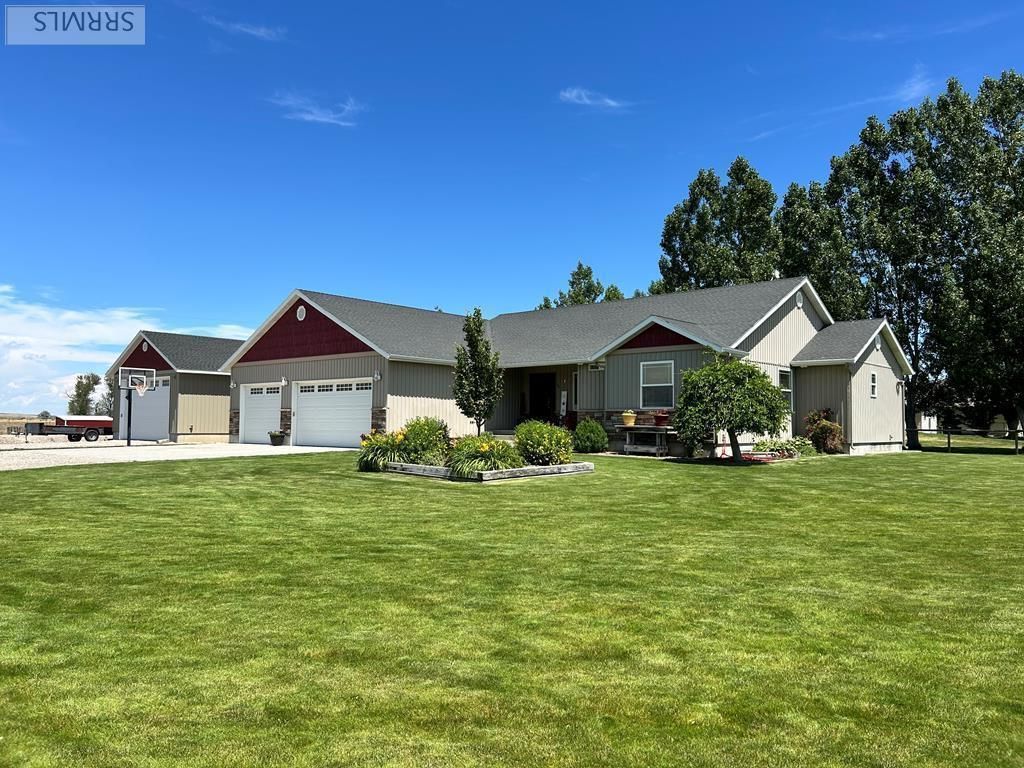

BEDS5
BATHS3 full
SQUARE FEET3,406
MLS#2187821
STATUSActive
PROPERTY TYPEResidential - Single Family
SUBDIVISIONHANSEN BEND-JEF
Property Description
Very well cared for home located on a quiet dead end, county road in Grant. Easy access to I-15 with quick access to both Rigby and Idaho Falls. The nicely landscaped yard has a full sprinkler system for worry free watering. A large driveway provides ample parking. Great front entrance foyer with open living area boasting 10-foot ceilings in the living room, kitchen and dining area. The entrance, kitchen and dining room have solid hickory flooring. The entire home has large sized rooms. the kitchen is amazing with lots of beautiful custom-built cabinets and a large island. The dining area is large to accommodate extra guests. Enjoy the living room with the cozy gas fireplace. The master bedroom is nice sized with a walk-in closet. The master bath has an oversized jet tub and separate walk-in shower. The basement family room is huge with nice windows to allow for lots of light. The family room has lots of storage closets for all the family room games and toys. The large basement bedrooms also have large windows and walk in closets. The storage room has lots of shelving for storage. The utility room houses the furnace, on demand water heater, and water softener. A great 24X32 shop that matches the home is a great add to the property. Dont miss out on owning this home!
Property Features
Property Type: Residential - Single Family
Basement: Daylight Windows, Egress Windows, Finished, Full
Basement: Yes
Cooling: Central Air
Fireplaces: 2
Garage: 3
Heating: Propane, Forced Air
Home Style: Ranch
Lot Size: 1.00 Acres
Roof Type: Asphalt Shingle
Taxes: $1,407
Year Built: 2012
Feature Descriptions
Appliance: Dishwasher, Microwave, Gas Range, Refrigerator, Gas Water Heater, Water Softener Owned
Days on Site: 1
Driveway: Concrete, Gravel
Exterior: Playground, RV Parking Area
Exterior: Stone, Vinyl Siding
Fireplace: 2,Propane
Foundation: Concrete Perimeter
Handicap Access: No
HOA Fee: $0.00/N/A
HOA Y/N: No
Interior: Ceiling Fan(s), Garage Door Opener, Jetted Tub, Plumbed For Water Softener, Vaulted Ceiling(s), Walk-in Closet(s)
Landscaping: Established Lawn, Established Trees, Flower Beds, Garden Area, Sprinkler-Auto
Laundry: Main Level
Location: Low Traffic
Parcel #: RP004190010030
Parking Type: 3 Stalls, Attached, Shop
Patio/Deck: 1,Covered, Patio
Rooms: Main Floor Master Bedroom, Master Bath, Mud Room
Sewer: Private Septic
SQFT Above Grade: 1703
SQFT Basement: 1703
SQFT Below Grade: 1703
SQFT Main: 1703
Topography: Corner Lot
Water: Well
Local Schools
High School: RIGBY 251HS
Middle School: FARNSWORTH MIDDLE SCHOOL
Elementary School: MIDWAY 251EL
Listed By / Shown By
Listed By
Agency Name: Real Estate Pros LLC
Agency Phone: 2087857555
Shown By
Agent Name: Lynette Neibaur
Agent Phone: (208) 243-7334
Agency Title: Coldwell Banker Tomlinson

Estimate Your Payment
Estimated Payment
$ 1,841.55 per month $1,524.51 Principal & Interest $117.25 Property Tax $199.79 Homeowner's InsuranceChange Payment Information
Privacy Policy / DMCA Notice / ADA Accessibility


This site is hosted, designed and copyright
© 1994 - 2026 by
Delta Media Group, Inc. -- Patent Pending --
98 N 3250 E | MLS# 2187821
This single family home located at 98 N 3250 E, Rigby, ID 83442 is currently listed for sale with an asking price of $685,000. This property was built in 2012 and has 5 bedrooms and 3 full baths with 3406 sq. ft. N 3250 E is located in the HANSEN BEND-JEF subdivision. Search HANSEN BEND-JEF real estate on lneibaur.cbidahofalls.com today.