
BEDS6
BATHS4 full 1 partial
SQUARE FEET5,446
MLS#2187438
STATUSActive
PROPERTY TYPEResidential - Single Family
SUBDIVISIONTIMBERLINE ESTATES-BON
Property Description
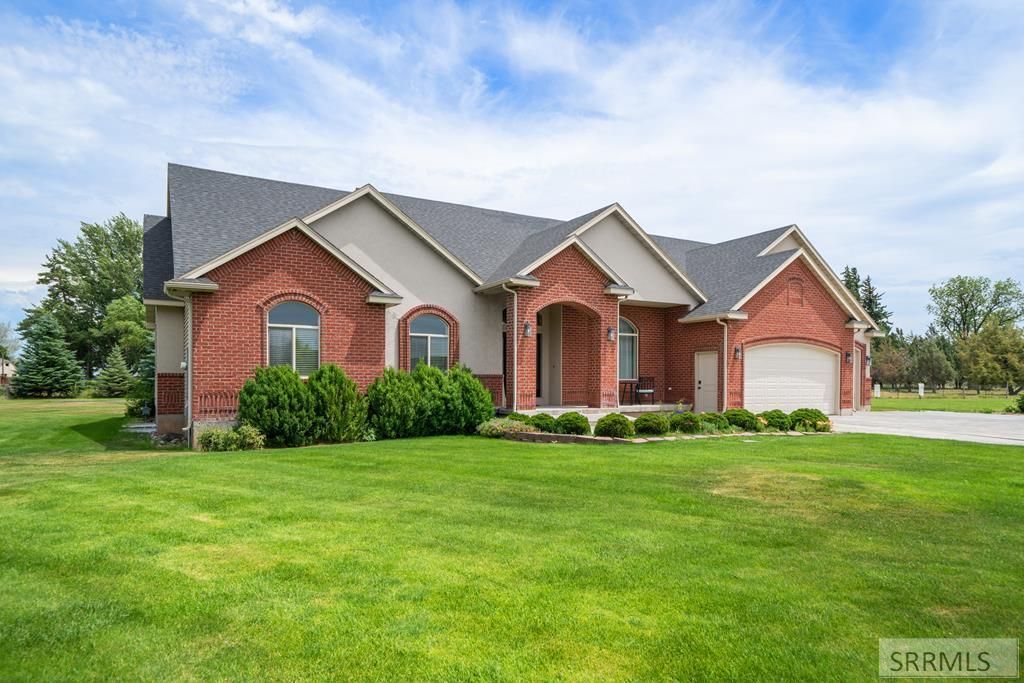
THIS BEAUTIFUL HOME Offers Custom Finishes & Thoughtful Details At Every Turn With Ample Space Inside And Out. The .74-Acre Lot Has A Full Sprinkler System, An Extra-Wide Driveway, & A 3-Car Garage With An Extended 3rd Bay. Its Easy To Enjoy Some Quiet Time On The Covered Porch Or The Large Covered Patio~~With 3 Levels, 6 Bedrooms, & 4.5 Baths, Everyone Will Find Their Favorite Space. The Main Level Features Gorgeous Hardwood Floors, From The Front Entry To The Formal Living Room, Family Room & Kitchen. Currently Used As A Formal Dining Room, The Room Just Off The Entry Would Also Serve Well As A Study, Home Office, Or Guest Room~~Soaring Ceilings Highlight The Main Living Area, Perfect For Gathering With Friends & Family. The Kitchen Includes Granite Countertops, A Large Breakfast Bar, Generous Storage, & A Big Walk-In Pantry~~The Owners Suite Is Truly Spacious With A Luxurious En-Suite Bath & Walk-In Closet~~A 2nd Bedroom, Full Bath, Laundry/Mud Room, & A Half Bath Complete The Main Level~~Tucked Away Behind The Kitchen, Stairs Lead To 580 SF Of Finished Bonus Attic Space~~The Basement Level Is Complete With 4 Bedrooms, A Large Family Room, Theater Room With Surround Sound, 2 Baths, A Finished Room (Currently A Gym), & A Cold Storage Room~~Wow...What More Could You Ask For?
Property Features
Property Type: Residential - Single Family
Basement: Yes
Basement: Egress Windows, Finished, Full
Cooling: Central Air
Fireplaces: 2
Garage: 3
Heating: Natural Gas, Forced Air
Home Style: Traditional
Lot Size: 0.74 Acres
Roof Type: Asphalt Shingle
Taxes: $3,407
Year Built: 2007
Feature Descriptions
Appliance: Dishwasher, Disposal, Microwave, Electric Range, Gas Water Heater, Water Softener Owned
Days on Site: 17
Driveway: Concrete
Exterior: Brick, Stucco, Vinyl Siding
Exterior: RV Pad
Fireplace: 2,Gas
Foundation: Concrete Perimeter
Handicap Access: No
HOA Y/N: No
Interior: Ceiling Fan(s), Garage Door Opener, Jetted Tub, Plumbed For Water Softener, Walk-in Closet(s), Wet Bar
Landscaping: Established Lawn, Established Trees, Flower Beds, Sprinkler-Auto
Laundry: Main Level, Laundry Room
Location: Interstate Exit/Access, Low Traffic
Parcel #: RPO5440002009O
Parking Type: 3 Stalls, Attached
Patio/Deck: 2,Covered, Patio, Porch
Rooms: Den/Study, Main Floor Family Room, Main Floor Master Bedroom, Master Bath, Mud Room, Pantry, Separate Storage, Theater Room
Sewer: Public Sewer
SQFT Above Grade: 2946
SQFT Basement: 2500
SQFT Below Grade: 2500
SQFT Main: 2366
SQFT Upper: 580
Topography: Level
Water: Community Well (5+)
Local Schools
High School: BONNEVILLE 93HS
Middle School: ROCKY MOUNTAIN 93JH
Elementary School: FAIRVIEW 93EL
Listed By / Shown By
Listed By
Agency Name: eXp Realty LLC
Agency Phone: 2088907776
Shown By
Agent Name: Lynette Neibaur
Agent Phone: (208) 243-7334
Agency Title: Coldwell Banker Tomlinson

Estimate Your Payment
Estimated Payment
$ 2,421.05 per month $1,889.51 Principal & Interest $283.92 Property Tax $247.63 Homeowner's InsuranceChange Payment Information
Privacy Policy / DMCA Notice / ADA Accessibility


This site is hosted, designed and copyright
© 1994 - 2026 by
Delta Media Group, Inc. -- Patent Pending --
9232 N Mapleview Drive | MLS# 2187438
This single family home located at 9232 N Mapleview Drive, Idaho Falls, ID 83401 is currently listed for sale with an asking price of $849,000. This property was built in 2007 and has 6 bedrooms and 4 full and 1 partial baths with 5446 sq. ft. N Mapleview Drive is located in the TIMBERLINE ESTATES-BON subdivision. Search TIMBERLINE ESTATES-BON real estate on lneibaur.cbidahofalls.com today.