
BEDS5
BATHS3 full
SQUARE FEET2,650
MLS#2187635
STATUSActive
PROPERTY TYPEResidential - Single Family
SUBDIVISIONCENTENNIAL RANCH-BON
Property Description
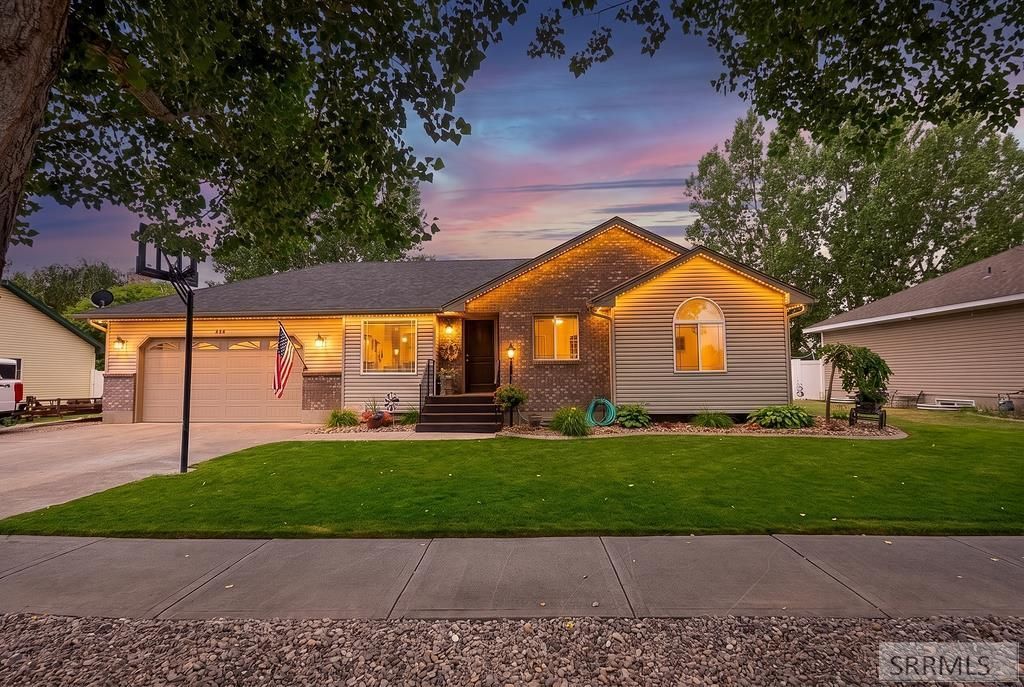
Well maintained and packed with upgrades. This 5-bedroom, 3-bath home in Centennial Ranch offers space, comfort, and privacy. With no backyard neighbors, no HOA, and a fully fenced quarter-acre lot, youll enjoy room to relax both inside and out. The spacious floor plan features a main-floor primary suite complete with a walk-in closet, a private ensuite bath with a jetted soaking tub. The kitchen has been refreshed with refinished knotty alder cabinetry, a tile backsplash and new flooring. Appliances are only three years old and included with the home. Just off the kitchen is a large multipurpose room that serves as a mudroom, laundry room, and oversized pantry/storage space. Major updates have already been taken care of, including dual water heaters, a high-efficiency furnace and central A/C, all approximately three years old, along with a newer roof. New LED lighting throughout the home, crown molding, custom iron railings in the living room, and a new glass patio door. Step outside to enjoy the beautifully landscaped backyard featuring mature trees, established flower beds, concrete curbing, a fully automated sprinkler system and LED outdoor lighting. The new front porch and railing create a welcoming first impression, while the RV pad provides extra parking.
Property Features
Property Type: Residential - Single Family
Basement: Daylight Windows, Egress Windows, Finished, Full
Basement: Yes
Cooling: Central Air
Garage: 2
Heating: Natural Gas, Forced Air
Home Style: Ranch
Lot Size: 0.25 Acres
Roof Type: Asphalt Shingle
Taxes: $1,742
Year Built: 2004
Feature Descriptions
Appliance: Dishwasher, Double Oven, Disposal, Microwave, Vented Exhaust Fan, Gas Range, Refrigerator, Gas Water Heater, Water Softener Owned
Days on Site: 8
Driveway: Concrete, Gravel
Exterior: Brick, Vinyl Siding
Exterior: RV Pad
Fencing: Vinyl, Full
Flood Plain: No
Foundation: Concrete Perimeter
Handicap Access: No
HOA Y/N: No
Interior: Ceiling Fan(s), Garage Door Opener, Jetted Tub, New Paint-Partial, Plumbed For Water Softener, Vaulted Ceiling(s), Walk-in Closet(s)
Landscaping: Concrete Curbing, Established Lawn, Established Trees, Flower Beds, Outdoor Lighting, Sprinkler-Auto, Sprinkler System Full
Laundry: In Basement, Main Level, Laundry Room
Parcel #: RPB3744011059O
Parking Type: 2 Stalls, Attached
Patio/Deck: 1
Rooms: Master Bath, Mud Room, Pantry, Separate Storage
Sewer: Public Sewer
SQFT Above Grade: 1325
SQFT Basement: 1325
SQFT Below Grade: 1325
SQFT Main: 1325
Water: Public
Local Schools
High School: THUNDER RIDGE-D93
Middle School: Black Canyon M.S.
Elementary School: HILLVIEW 93EL
Listed By / Shown By
Listed By
Agency Name: Real Broker LLC
Agency Phone: 2088413088
Shown By
Agent Name: Lynette Neibaur
Agent Phone: (208) 243-7334
Agency Title: Coldwell Banker Tomlinson

Estimate Your Payment
Estimated Payment
$ 1,277.92 per month $1,001.50 Principal & Interest $145.17 Property Tax $131.25 Homeowner's InsuranceChange Payment Information
Privacy Policy / DMCA Notice / ADA Accessibility


This site is hosted, designed and copyright
© 1994 - 2026 by
Delta Media Group, Inc. -- Patent Pending --
856 Newgate Drive | MLS# 2187635
This single family home located at 856 Newgate Drive, Idaho Falls, ID 83406 is currently listed for sale with an asking price of $450,000. This property was built in 2004 and has 5 bedrooms and 3 full baths with 2650 sq. ft. Newgate Drive is located in the CENTENNIAL RANCH-BON subdivision. Search CENTENNIAL RANCH-BON real estate on lneibaur.cbidahofalls.com today.