
BEDS4
BATHS2 full 1 partial
SQUARE FEET5,524
MLS#2185808
STATUSActive
PROPERTY TYPEResidential - Single Family
SUBDIVISIONBLACKHAWK ESTATES-BON
Property Description
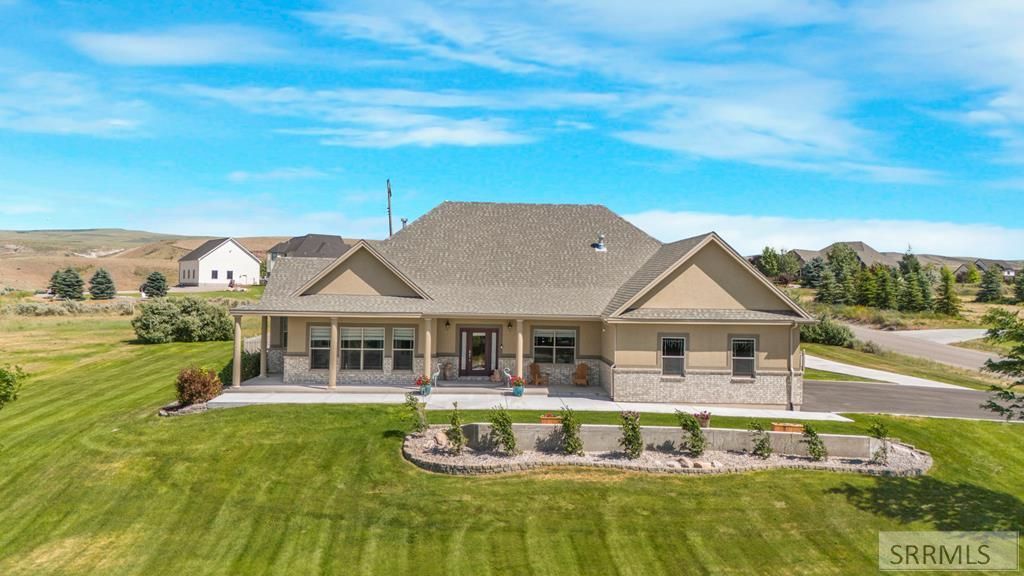
4 BEDROOM, 3 BATH, 5386 SQ. FT. BEAUTIFUL HOME located in the prestigious subdivision of Black Hawk Estates on 1.77 Acres! ALL NEW KITCHEN APPLIANCES IN 2026!! Enjoy breathtaking valley views and evening sunsets! MAIN LEVEL FEATURES INCLUDE: Spacious Living Room, Vaulted Ceilings, Skylight Windows and Tile Flooring. Modern Kitchen with Double Ovens, Gas Stove Top, Granite Counter Tops, Tile Back Splash, Center Island and Tile Flooring. Additional Family Room with Picture Windows and Tile flooring. Main Level Master Bedroom Features Vaulted Ceilings, Ceiling Fan and Master Bathroom that features Tile Surround Walk in Shower, Sunken Garden Jetted Tub and Gas Insert Fireplace! Main level features also include Walk in Pantry, Laundry Room and Half Bath. LOWER LEVEL FEATURES INCLUDE: Additional Family Room, Theater Room, Three Bedrooms and Full Bath. EXTERIOR FEATURES INCLUDE: 1.77 Acres, Exterior Shed, Three Car Attached Garage, Fully Fenced Yard, Mature Landscaping and Sprinkler System. This home also features a complete filtration system!
Property Features
Property Type: Residential - Single Family
Basement: Egress Windows, Finished, Full
Basement: Yes
Cooling: Central Air
Fireplaces: 3
Garage: 3
Heating: Natural Gas, Forced Air
Home Style: Traditional
Lot Size: 1.77 Acres
Roof Type: Asphalt Shingle
Taxes: $3,444
Year Built: 2008
Feature Descriptions
Appliance: Dishwasher, Double Oven, Disposal, Microwave, Gas Range, Refrigerator, Gas Water Heater, Water Softener Owned
Association Includes: Common Area
Days on Site: 84
Driveway: Concrete
Exterior: Brick, Stucco, Vinyl Siding
Exterior: RV Parking Area, Shed
Fencing: Vinyl, Full
Fireplace: 3+, Gas, Insert
Flood Plain: No
Foundation: Concrete Perimeter
Handicap Access: No
HOA Fee: $1200.00/Annually
HOA Y/N: Yes
Interior: Ceiling Fan(s), Garage Door Opener, Plumbed For Water Softener, Skylight(s), Walk-in Closet(s)
Landscaping: Concrete Curbing, Established Lawn, Established Trees, Flower Beds, Outdoor Lighting, Sprinkler-Auto, Sprinkler System Full
Laundry: Main Level
Location: Low Traffic
Parcel #: RPO020130003017O
Parking Type: 3 Stalls, Attached
Patio/Deck: Covered, Deck, Patio, Porch
Rooms: Den/Study, Main Floor Family Room, Main Floor Master Bedroom, Master Bath, Pantry
Sewer: Public Sewer
Special View Info: Mountain(s), Valley
SQFT Above Grade: 2762
SQFT Basement: 2762
SQFT Below Grade: 2762
SQFT Main: 2762
Topography: Corner Lot, Sloped
Water: Community Well (5+)
Local Schools
High School: HILLCREST 93HS
Middle School: SANDCREEK 93JH
Elementary School: WOODLAND HILLS
Listed By / Shown By
Listed By
Agency Name: Keller Williams Realty East Idaho
Agency Phone: 2085298888
Shown By
Agent Name: Lynette Neibaur
Agent Phone: (208) 243-7334
Agency Title: Coldwell Banker Tomlinson

Estimate Your Payment
Estimated Payment
$ 2,401.48 per month $1,869.48 Principal & Interest $287.00 Property Tax $245.00 Homeowner's InsuranceChange Payment Information
Privacy Policy / DMCA Notice / ADA Accessibility


This site is hosted, designed and copyright
© 1994 - 2026 by
Delta Media Group, Inc. -- Patent Pending --
8065 S Black Hawk Drive | MLS# 2185808
This single family home located at 8065 S Black Hawk Drive, Idaho Falls, ID 83406 is currently listed for sale with an asking price of $840,000. This property was built in 2008 and has 4 bedrooms and 2 full and 1 partial baths with 5524 sq. ft. S Black Hawk Drive is located in the BLACKHAWK ESTATES-BON subdivision. Search BLACKHAWK ESTATES-BON real estate on lneibaur.cbidahofalls.com today.