
BEDS7
BATHS3 full 1 partial
SQUARE FEET5,850
MLS#2186967
STATUSActive
PROPERTY TYPEResidential - Single Family
SUBDIVISIONWoodbridge at Ivans Acres
Property Description
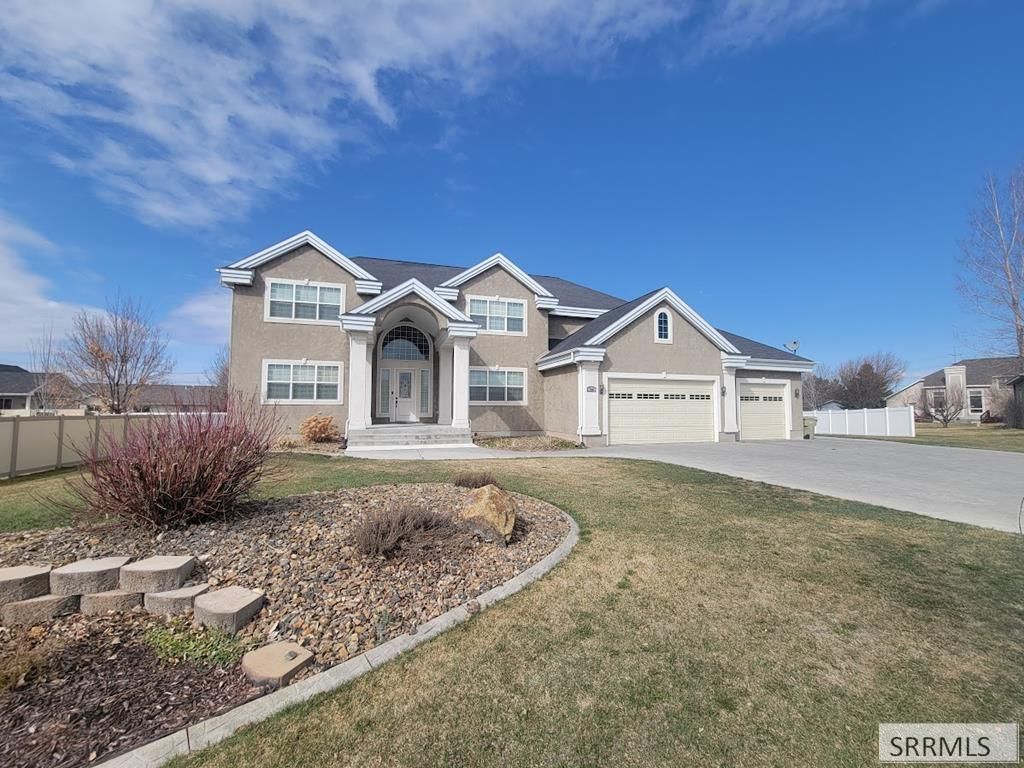
MAJESTIC ELEGANCE AROUND EVERY CORNER! Youll love the classic finishes in this timeless floorplan! AMAZING attention to detail in every room! From the grand entrance with arched doorways to a formal dining room, & French doors to an office with a graceful catwalk overhead to the custom cabinets in this gourmet kitchen - you will be impressed! Warm tones & finishes throughout well over 5,000 sq ft are a nice change! Nestled in a cul-de-sac with 7 BIG bedrooms, 4 bathrooms & 3 fireplaces! Dual zone heat & air for year-round comfort is new! There is a FABULOUS TREX DECK right off the kitchen & new vinyl fence for privacy. You cant build this now at this price! PLUS seller is offering a $25,000 credit for carpet with an acceptable offer! Come & be WOWED
Property Features
Property Type: Residential - Single Family
Basement: Egress Windows, Finished
Basement: Yes
Cooling: Central Air
Fireplaces: 3
Garage: 3
Heating: Natural Gas
Home Style: Traditional
Lot Size: 0.37 Acres
Roof Type: Asphalt Shingle
Taxes: $7,049
Year Built: 2008
Feature Descriptions
Appliance: Dishwasher, Dryer, Microwave, Electric Range, Refrigerator, Washer, Gas Water Heater, Water Softener Owned
Days on Site: 37
Driveway: Concrete
Exterior: RV Pad, RV Parking Area
Exterior: Stucco, Vinyl Siding
Fencing: Vinyl, Partial
Fireplace: 3+, Gas
Formal Dining: Yes
Foundation: Concrete Perimeter
Handicap Access: No
HOA Y/N: No
Interior: Ceiling Fan(s), Garage Door Opener, Jetted Tub, Plumbed For Central Vac, Vaulted Ceiling(s), Walk-in Closet(s)
Landscaping: Concrete Curbing, Established Lawn, Established Trees, Flower Beds, Garden Area
Laundry: Main Level
Location: Low Traffic, Near Mall/Shop, Near Schools
Parcel #: RPA5120006022O
Parking Type: 3 Stalls, Attached
Patio/Deck: 2,Covered, Deck, Porch
Rooms: Breakfast Nook/Bar, Den/Study, Formal Dining Room, Main Floor Family Room, Master Bath, Mud Room, Office, Pantry
Sewer: Public Sewer
SQFT Above Grade: 3896
SQFT Basement: 1954
SQFT Below Grade: 1954
SQFT Main: 1840
SQFT Upper: 2056
Topography: Cul-De-Sac
Water: Public
Local Schools
High School: BONNEVILLE 93HS
Middle School: ROCKY MOUNTAIN 93JH
Elementary School: SUMMIT HILLS ELEMENTARY
Listed By / Shown By
Listed By
Agency Name: Assist 2 Sell The Realty Team
Agency Phone: 2085290111
Shown By
Agent Name: Lynette Neibaur
Agent Phone: (208) 243-7334
Agency Title: Coldwell Banker Tomlinson

Estimate Your Payment
Estimated Payment
$ 2,475.09 per month $1,668.95 Principal & Interest $587.42 Property Tax $218.72 Homeowner's InsuranceChange Payment Information
Privacy Policy / DMCA Notice / ADA Accessibility


This site is hosted, designed and copyright
© 1994 - 2026 by
Delta Media Group, Inc. -- Patent Pending --
799 Wolfcreek Circle | MLS# 2186967
This single family home located at 799 Wolfcreek Circle, Idaho Falls, ID 83401 is currently listed for sale with an asking price of $749,900. This property was built in 2008 and has 7 bedrooms and 3 full and 1 partial baths with 5850 sq. ft. Wolfcreek Circle is located in the Woodbridge at Ivans Acres subdivision. Search Woodbridge At Ivans Acres real estate on lneibaur.cbidahofalls.com today.