
BEDS5
BATHS2 full
SQUARE FEET3,640
MLS#2186397
STATUSPending
PROPERTY TYPEResidential - Single Family
SUBDIVISIONJ K ESTATES-BON
Property Description
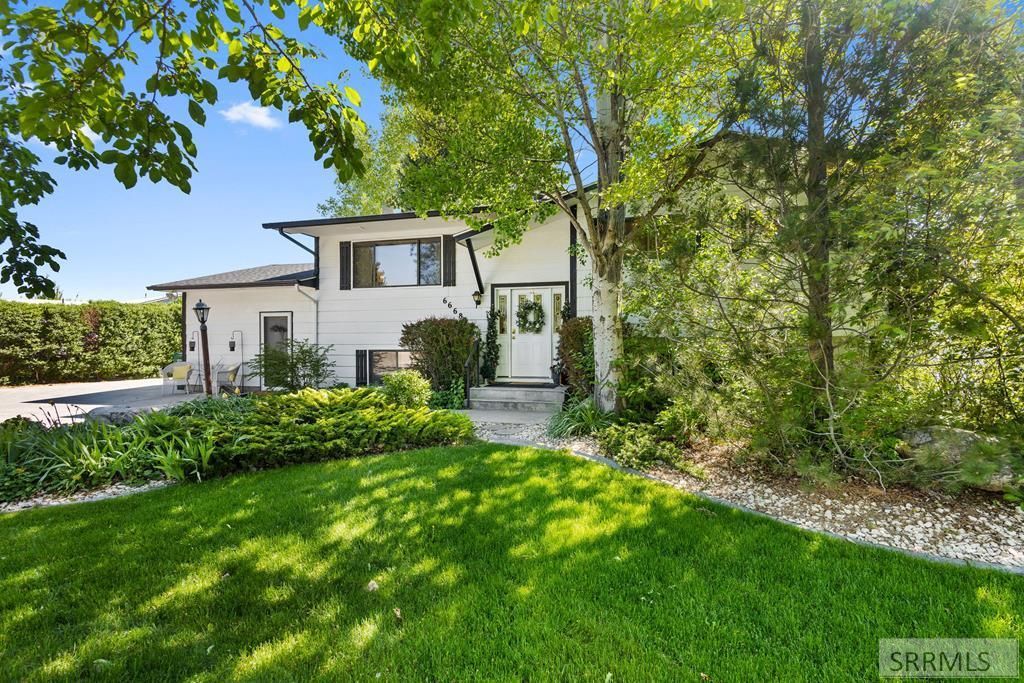
Tucked behind mature evergreens on a deep, private lot, this charming Idaho Falls home offers something you dont often find at this price point: real space to spread out. Inside you will find a bright and inviting living space with a warm wood kitchen, dining nook, and a covered deck just off the dining area for effortless entertaining. Downstairs, a spacious family room with a wood-burning stove and brick accent wall creates the perfect cozy second living space for movie nights or game day. The backyard is where this home truly shines. A sprawling, professionally maintained lawn framed by towering blue spruce delivers total privacy from neighbors, while the expansive covered upper deck overlooks it all. Kids will love the fully fenced playground area with turfed ground cover, playset, swings, and trampoline! A fun, low-maintenance space theyll never want to leave. Just steps away, a pergola-covered patio with fire pit creates the ultimate spot for summer evenings with friends, and the large detached two-car shop offers serious room for vehicles, tools, toys, or a workshop setup. Mature landscaping you simply cant replicate, in-town convenience with country-style privacy, and move-in ready! Homes like this dont come along often, schedule a showing today!
Property Features
Property Type: Residential - Single Family
Basement: Yes
Basement: Finished, Full, Walk-Out Access
Cooling: Central Air
Fireplaces: 1
Garage: 2
Heating: Natural Gas, Forced Air
Home Style: Split Level
Lot Size: 0.50 Acres
Roof Type: Asphalt Shingle
Taxes: $2,174
Year Built: 1975
Feature Descriptions
Appliance: Dishwasher, Disposal, Microwave, Electric Range, Refrigerator
Days on Site: 7
Driveway: Concrete
Exterior: Lap Siding, Shake Siding
Exterior: Playground, RV Pad
Fencing: Chain Link, Full
Fireplace: 1
Foundation: Concrete Perimeter
Handicap Access: No
HOA Y/N: No
Interior: Ceiling Fan(s)
Landscaping: Established Lawn, Established Trees, Flower Beds, Outdoor Lighting, Sprinkler-Auto
Laundry: Lower Level
Location: Low Traffic, Near Golf Course
Parcel #: RPO4182004006O
Parking Type: 2 Stalls, Detached
Patio/Deck: 2,Covered, Gazebo, Patio
Rooms: Workshop
Sewer: Private Septic
SQFT Above Grade: 2282
SQFT Below Grade: 1358
SQFT Lower: 1358
SQFT Main: 2282
Water: Community Well (5+)
Local Schools
High School: BONNEVILLE 93HS
Middle School: ROCKY MOUNTAIN 93JH
Elementary School: FAIRVIEW 93EL
Listed By / Shown By
Listed By
Agency Name: Real Broker LLC
Agency Phone: 2088413088
Shown By
Agent Name: Lynette Neibaur
Agent Phone:
Agency Title: Coldwell Banker Tomlinson

Estimate Your Payment
Estimated Payment
$ 1,185.54 per month $888.00 Principal & Interest $181.17 Property Tax $116.38 Homeowner's InsuranceChange Payment Information
Privacy Policy / DMCA Notice / ADA Accessibility


This site is hosted, designed and copyright
© 1994 - 2026 by
Delta Media Group, Inc. -- Patent Pending --
6668 Orlinda Lane | MLS# 2186397
This single family home located at 6668 Orlinda Lane, Idaho Falls, ID 83401 is currently listed for sale with an asking price of $399,000. This property was built in 1975 and has 5 bedrooms and 2 full baths with 3640 sq. ft. Orlinda Lane is located in the J K ESTATES-BON subdivision. Search J K ESTATES-BON real estate on lneibaur.cbidahofalls.com today.