
BEDS3
BATHS2 full
SQUARE FEET1,920
MLS#2178323
STATUSActive
PROPERTY TYPEResidential - Single Family
SUBDIVISIONPOCATELLO TOWNSITE-BAN
Property Description
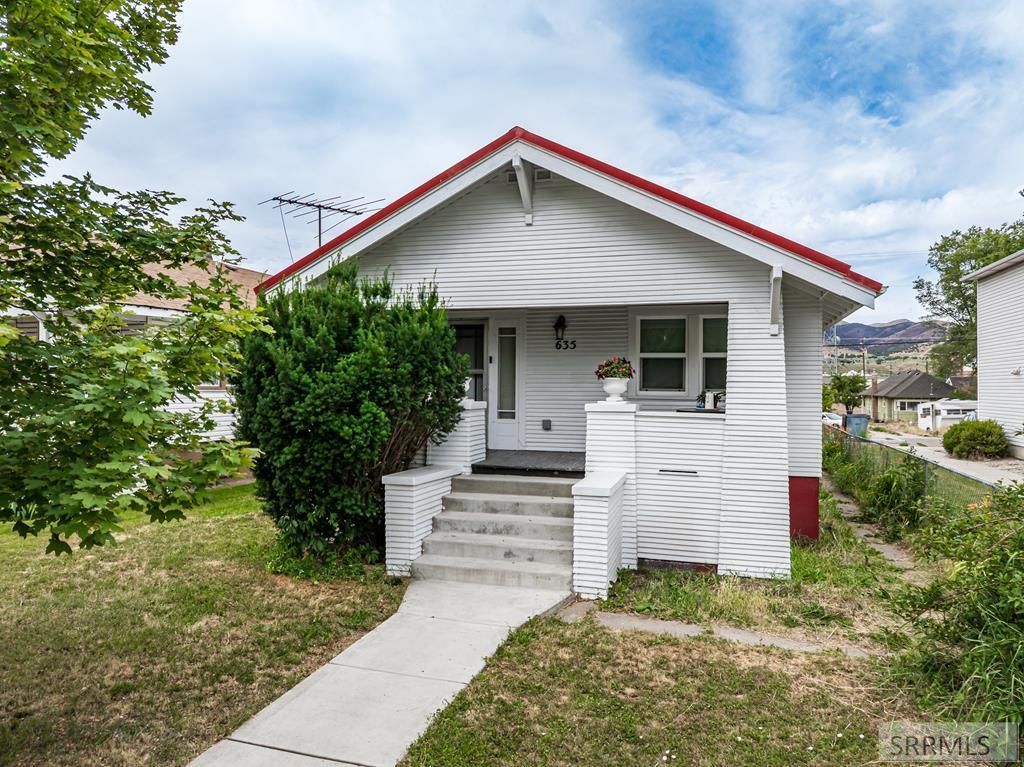
Classic craftsman home within walking distance to ISU. New exterior paint 5/2025, roof 2018, fence 2019 and garage door 2022. The inviting covered front porch is perfect for gathering with friends. Spacious front room has multiple windows that bring in natural light, hardwood floors, ceiling fan (multiple rounded archways throughout the home), formal dining room with electric fireplace and world map as an ascent wall, Breakfast nook has built in benches w/storage underneath, Kitchen includes refrigerator, stove/oven, microwave and portable cart on wheels plus a pantry. Hallway has build in storage cabinets/drawers, tiled full bathroom, two bedrooms w/ ceiling fans and original wood work. Basement has BA and a HUGE BR or could be a Family room. Attached garage, alley access and a fenced yard with a pear tree.
Property Features
Property Type: Residential - Single Family
Basement: Yes
Basement: Full
Cooling: Central Air
Fireplaces: 1
Garage: 1
Heating: Natural Gas, Forced Air
Home Style: Ranch
Lot Size: 0.12 Acres
Taxes: $1,793
Year Built: 1940
Feature Descriptions
Appliance: Microwave, Electric Range, Refrigerator
Days on Site: 310
Driveway: Concrete
Exterior: Wood Siding
Fencing: Wood, Full
Fireplace: 1,Electric
Foundation: Concrete Perimeter
Handicap Access: Yes
HOA Y/N: No
Interior: Garage Door Opener
Landscaping: Established Lawn, Established Trees
Laundry: In Basement
Location: Near Mall/Shop, Near Park, Near Schools, Near University/College
Parcel #: RPPOC209900
Parking Type: 1 Stall, Attached
Patio/Deck: 1,Porch, Covered, Deck
Sewer: Public Sewer
Special View Info: Mountain(s)
SQFT Above Grade: 960
SQFT Basement: 960
SQFT Below Grade: 960
SQFT Main: 960
Water: Public
Local Schools
High School: CENTURY 25HS
Middle School: IRVING JR HIGH
Elementary School: WASHINGTON ELEMENTARY
Listed By / Shown By
Listed By
Agency Name: Century 21 High Desert
Agency Phone: 2085242121
Shown By
Agent Name: Lynette Neibaur
Agent Phone:
Agency Title: Coldwell Banker Tomlinson

Estimate Your Payment
Estimated Payment
$ 841.66 per month $612.03 Principal & Interest $149.42 Property Tax $80.21 Homeowner's InsuranceChange Payment Information
Privacy Policy / DMCA Notice / ADA Accessibility


This site is hosted, designed and copyright
© 1994 - 2026 by
Delta Media Group, Inc. -- Patent Pending --
635 S 4th Avenue | MLS# 2178323
This single family home located at 635 S 4th Avenue, Pocatello, ID 83201 is currently listed for sale with an asking price of $275,000. This property was built in 1940 and has 3 bedrooms and 2 full baths with 1920 sq. ft. S 4th Avenue is located in the POCATELLO TOWNSITE-BAN subdivision. Search POCATELLO TOWNSITE-BAN real estate on lneibaur.cbidahofalls.com today.