
BEDS4
BATHS3 full
SQUARE FEET3,398
MLS#2186071
STATUSPending
PROPERTY TYPEResidential - Single Family
SUBDIVISIONFAIRWAY ESTATES-BON
Property Description
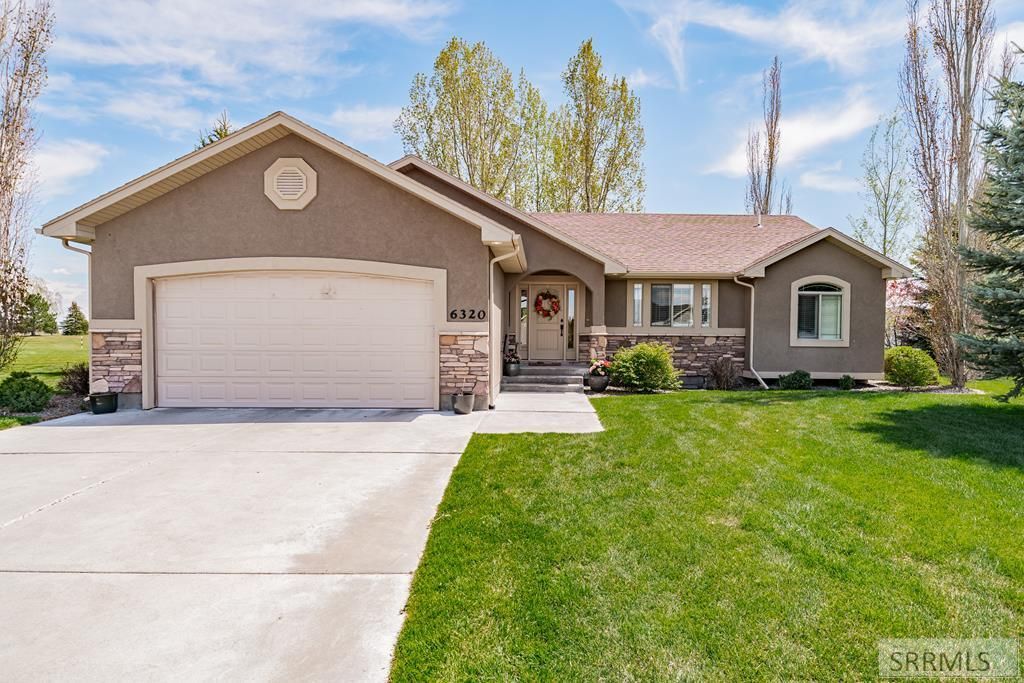
Imagine waking up to the soft morning light hitting the fairways of Sage Lakes Golf Course, right in your own backyard. 6320 Glen Abby Circle isnt just a home: its a front-row seat to one of Idaho Falls most serene landscapes. As you pull into the quiet cul-de-sac of Fairway Estates, step through the front door and youre immediately greeted to the main level with effortless flow. The golf course views remain your constant backdrop. When the sun begins to set, head out to the back deck. With the push of a button, the retractable awning provides the perfect shade for dining while you watch golfers finish their rounds on the 18th hole. Room to Grow with over 3,000 square feet, theres a place for everyone. The basement offers a cozy retreat€”the unfinished bedroom is a blank canvas ready to become a private gym, a theater room, or another bedroom to boost your homes value instantly. Not to mention the updates and maintenance to the home provide peace and mind for move in ready.
Property Features
Property Type: Residential - Single Family
Basement: Full, Partially Finished
Basement: Yes
Cooling: Central Air
Fireplaces: 1
Garage: 2
Heating: Natural Gas, Forced Air
Home Style: Traditional
Lot Size: 0.27 Acres
Roof Type: Asphalt Shingle
Taxes: $3,109
Year Built: 2013
Feature Descriptions
Appliance: Dishwasher, Disposal, Microwave, Exhaust Fan, Electric Range, Refrigerator
Days on Site: 20
Driveway: Concrete
Exterior: Stone, Stucco
Fireplace: 1,Gas
Flood Plain: No
Foundation: Concrete Perimeter
Handicap Access: Yes
HOA Fee: $140.00/Annually
HOA Y/N: Yes
Interior: Ceiling Fan(s), Garage Door Opener, Plumbed For Water Softener, Vaulted Ceiling(s), Walk-in Closet(s)
Landscaping: Established Lawn, Established Trees, Garden Area, Outdoor Lighting, Sprinkler System Full
Laundry: Main Level
Location: Borders Golf Course
Parcel #: RPA3127009034O
Parking Type: 2 Stalls
Patio/Deck: Deck
Rooms: Den/Study, Main Floor Master Bedroom, Master Bath, Office, Pantry
Sewer: Public Sewer
Special View Info: Golf Course
SQFT Above Grade: 1699
SQFT Basement: 1699
SQFT Below Grade: 1699
SQFT Main: 1699
Topography: Cul-De-Sac, Rural
Water: Public
Local Schools
High School: SKYLINE 91HS
Middle School: EAGLE ROCK 91JH
Elementary School: TEMPLE VIEW 91EL
Listed By / Shown By
Listed By
Agency Name: Summit View Realty
Agency Phone: 2085898282
Shown By
Agent Name: Lynette Neibaur
Agent Phone:
Agency Title: Coldwell Banker Tomlinson

Estimate Your Payment
Estimated Payment
$ 1,641.04 per month $1,221.84 Principal & Interest $259.08 Property Tax $160.13 Homeowner's InsuranceChange Payment Information
Privacy Policy / DMCA Notice / ADA Accessibility


This site is hosted, designed and copyright
© 1994 - 2026 by
Delta Media Group, Inc. -- Patent Pending --
6320 Glen Abby Circle | MLS# 2186071
This single family home located at 6320 Glen Abby Circle, Idaho Falls, ID 83401 is currently listed for sale with an asking price of $549,000. This property was built in 2013 and has 4 bedrooms and 3 full baths with 3398 sq. ft. Glen Abby Circle is located in the FAIRWAY ESTATES-BON subdivision. Search FAIRWAY ESTATES-BON real estate on lneibaur.cbidahofalls.com today.