
BEDS6
BATHS3 full
SQUARE FEET3,426
MLS#2186574
STATUSActive
PROPERTY TYPEResidential - Single Family
SUBDIVISIONHENDERSON SUBDIVISION-MAD
Property Description
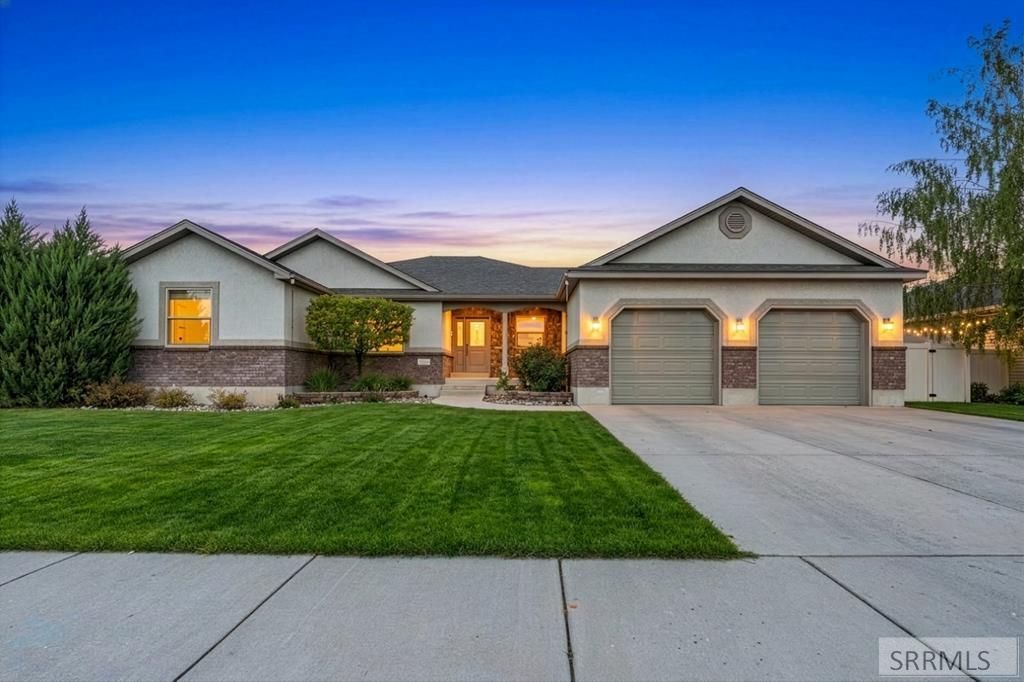
Built in 2005 and quietly refined ever since, this home sits in one of Rexburgs most established neighborhoods, a short distance from BYU-Idaho and Kennedy Elementary. Six bedrooms. Three full baths. The facade is brick, stucco, and stone, framed by mature landscaping and a vinyl-fenced yard. Inside, beautiful flooring carries the main level through a kitchen anchored by stainless steel appliances. The primary suite bathroom has been fully reimagined: fresh tile, a frameless glass shower, and a jetted tub. Downstairs, updated carpet runs through a bright, open lower level designed for the way families actually live. Three more bedrooms. A third full bath. Built-in audio wired for epic movie nights, and a storage room built to keep the rest of the home uncluttered. The mechanicals match the story. A tankless water heater barely a year old. A roof less than 10 years old. Water softener, central vac, fiber internet, and radon mitigation, all already in place. Outside, a large back patio is ready for a weekend bbq, an oversized side yard, full sprinklers, and a two-car garage. Loved well. Improved thoughtfully. Ready for its next chapter.
Property Features
Property Type: Residential - Single Family
Basement: Finished
Basement: Yes
Cooling: Central Air
Fireplaces: 1
Garage: 2
Heating: Natural Gas, Forced Air
Home Style: Ranch
Lot Size: 0.23 Acres
Roof Type: Asphalt Shingle
Taxes: $2,971
Year Built: 2005
Feature Descriptions
Appliance: Central Vacuum, Dishwasher, Disposal, Microwave, Gas Range, Refrigerator, Gas Water Heater, Water Softener Owned
Days on Site: 55
Driveway: Concrete
Exterior: Brick, Vinyl Siding
Fencing: Full
Fireplace: 1,Gas
Foundation: Slab
Handicap Access: No
HOA Y/N: No
Interior: Ceiling Fan(s), Garage Door Opener, Jetted Tub, Plumbed For Central Vac, Plumbed For Water Softener, Vaulted Ceiling(s), Walk-in Closet(s)
Landscaping: Established Lawn, Established Trees, Garden Area, Sprinkler-Auto, Sprinkler System Full
Laundry: Main Level
Parcel #: RPRHNDS0010040
Parking Type: 2 Stalls, Attached
Patio/Deck: 1,Covered, Porch
Rooms: Main Floor Family Room, Main Floor Master Bedroom, Master Bath
Sewer: Public Sewer
SQFT Above Grade: 1713
SQFT Basement: 1713
SQFT Below Grade: 1713
SQFT Main: 1713
Water: Public
Local Schools
High School: MADISON 321HS
Middle School: MADISON 321JH
Elementary School: KENNEDY 321EL
Listed By / Shown By
Listed By
Agency Name: Real Estate Two70
Agency Phone: 8332270270
Shown By
Agent Name: Lynette Neibaur
Agent Phone:
Agency Title: Coldwell Banker Tomlinson

Estimate Your Payment
Estimated Payment
$ 1,531.37 per month $1,135.04 Principal & Interest $247.58 Property Tax $148.75 Homeowner's InsuranceChange Payment Information
Privacy Policy / DMCA Notice / ADA Accessibility


This site is hosted, designed and copyright
© 1994 - 2026 by
Delta Media Group, Inc. -- Patent Pending --
626 Cook Street | MLS# 2186574
This single family home located at 626 Cook Street, Rexburg, ID 83440 is currently listed for sale with an asking price of $509,999. This property was built in 2005 and has 6 bedrooms and 3 full baths with 3426 sq. ft. Cook Street is located in the HENDERSON SUBDIVISION-MAD subdivision. Search HENDERSON SUBDIVISION-MAD real estate on lneibaur.cbidahofalls.com today.