
BEDS5
BATHS3 full 1 partial
SQUARE FEET3,626
MLS#2181459
STATUSActive
PROPERTY TYPEResidential - Single Family
SUBDIVISIONHIDDEN VALLEY-MAD
Property Description
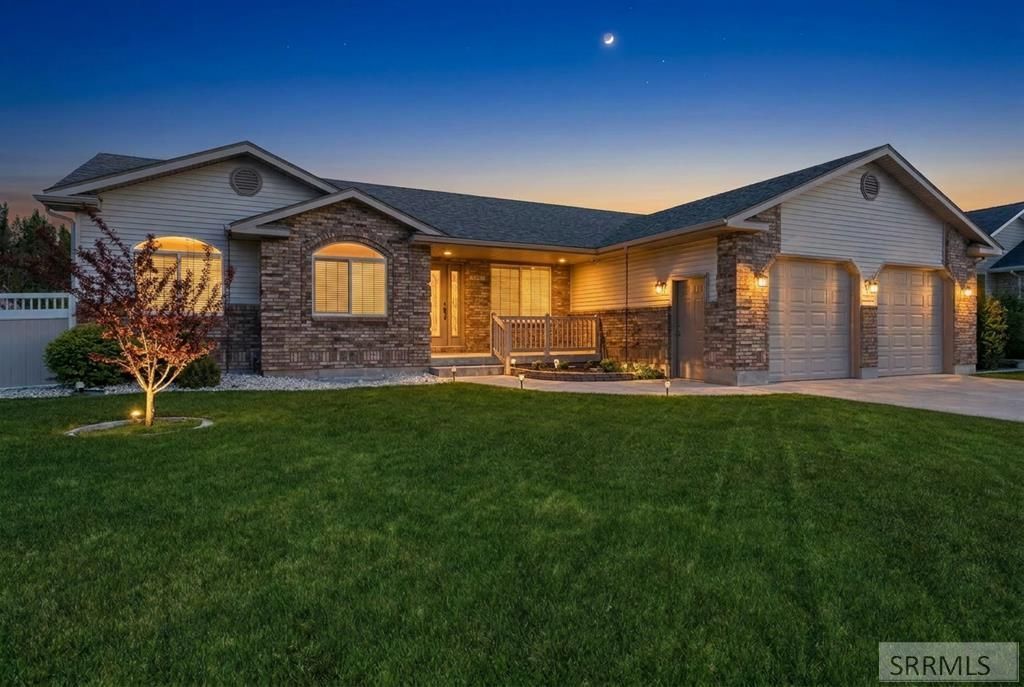
The roof is brand new, the headline on a home refreshed top to bottom over the last three years, until theres not much left to touch. It sits on Vale Ln in Hidden Valley, close enough to walk to the neighborhood park: a single-level brick-front rambler with a finished basement. Just inside the entry, behind glass French doors, is a dedicated office. Past it the main level opens up under vaulted ceilings, new flooring running the length of it. The kitchen is where everyone ends up: refinished cabinetry, new quartz counters, a peninsula with room for four, a tile backsplash and stainless appliances, open to the dining nook and living room. The primary suite stays on the main floor: bay window, walk-in closet, and an updated ensuite. Every bathroom in the house has had the same attention, down to the counters, sinks, flooring, and fixtures, with a newer one added in the finished basement. Downstairs, theres a large family room, more bedrooms, and a walk-in storage room lined with built-in shelving. Outside, a vinyl-fenced yard, mature landscaping thats had years to fill in, a large garden, and a 10x10 shed. Add smart-home features, a new AC, a covered front porch, and an oversized two-car garage. The kind of punch list most owners spend years on is already finished. Welcome home.
Property Features
Property Type: Residential - Single Family
Basement: Egress Windows, Finished
Basement: Yes
Cooling: Central Air
Garage: 2
Heating: Natural Gas, Forced Air
Home Style: Ranch
Lot Size: 0.27 Acres
Roof Type: Asphalt Shingle
Taxes: $2,583
Year Built: 2004
Feature Descriptions
Appliance: Dishwasher, Disposal, Microwave, Electric Range, Refrigerator, Gas Water Heater, Water Softener Owned
Association Includes: Common Area
Days on Site: 184
Driveway: Concrete
Exterior: Brick, Vinyl Siding
Fencing: Vinyl
Foundation: Concrete Perimeter
Handicap Access: No
HOA Fee: $80.00/Annually
HOA Y/N: Yes
Interior: Ceiling Fan(s), Garage Door Opener, New Paint-Full, Vaulted Ceiling(s), Walk-in Closet(s)
Landscaping: Established Lawn, Established Trees, Garden Area, Sprinkler-Auto, Sprinkler System Full
Laundry: Main Level
Location: Low Traffic, Near Schools, Near University/College
Parcel #: RPRHDVY6010011
Parking Type: 2 Stalls, Attached
Rooms: Main Floor Family Room, Main Floor Master Bedroom, Master Bath, Office, Pantry
Sewer: Public Sewer
SQFT Above Grade: 1813
SQFT Basement: 1813
SQFT Below Grade: 1813
SQFT Main: 1813
Topography: Level
Water: Public
Local Schools
High School: MADISON 321HS
Middle School: MADISON 321JH
Elementary School: ADAMS 321EL
Listed By / Shown By
Listed By
Agency Name: Real Estate Two70
Agency Phone: 8332270270
Shown By
Agent Name: Lynette Neibaur
Agent Phone: (208) 243-7334
Agency Title: Coldwell Banker Tomlinson

Estimate Your Payment
Estimated Payment
$ 1,612.06 per month $1,234.97 Principal & Interest $215.25 Property Tax $161.85 Homeowner's InsuranceChange Payment Information
Privacy Policy / DMCA Notice / ADA Accessibility


This site is hosted, designed and copyright
© 1994 - 2026 by
Delta Media Group, Inc. -- Patent Pending --
625 Vale Lane | MLS# 2181459
This single family home located at 625 Vale Lane, Rexburg, ID 83440 is currently listed for sale with an asking price of $554,900. This property was built in 2004 and has 5 bedrooms and 3 full and 1 partial baths with 3626 sq. ft. Vale Lane is located in the HIDDEN VALLEY-MAD subdivision. Search HIDDEN VALLEY-MAD real estate on lneibaur.cbidahofalls.com today.