
BEDS3
BATHS2 full
SQUARE FEET3,020
MLS#2186060
STATUSPending
PROPERTY TYPEResidential - Single Family
SUBDIVISIONHOLDEN PLACE-BON
Property Description
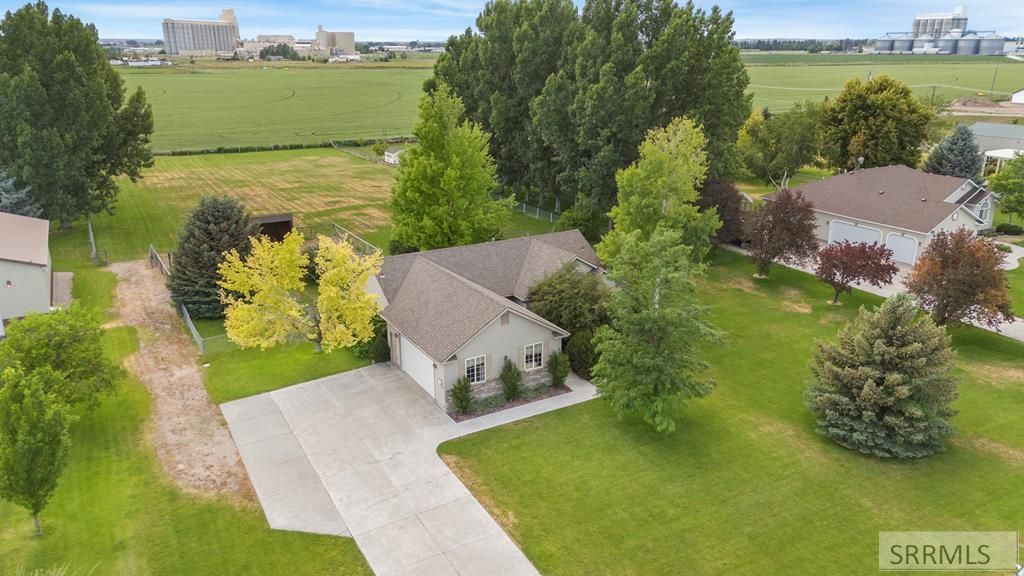
**Property is currently under contract with contingencies; however the seller is accepting backup offers. Please reach out to the listing agent for more details.** Nestled on a rolling 1.5-acre slice of countryside heaven, this 3-bedroom, 2-bathroom home, is the hobby farm youve been dreaming of. The heart of the home features a sun-drenched new farm style kitchen and a dining nook, where bay windows frame views of your peaceful, mature trees. The open layout feels as airy as a summer breeze, while the cozy lower level is just the spot for family storytime or slow Sunday afternoons. With a newer roof, furnace, and AC, all the hard work is done so you can focus on the good life. Step outside to find a property that truly breathes. The fully fenced back acre is a lush, sprinkler-fed pasture€”ready for a horse or a family cow without the headache of water rights. A separate corral and animal lean-to are waiting for your chickens, goats, or sheep to move right in. Whether youre gardening under the canopy of vibrant foliage or tending to your hobby farm, this is a place where quiet mornings and starlit nights come standard.
Property Features
Property Type: Residential - Single Family
Basement: Full, Partially Finished
Basement: Yes
Cooling: Central Air
Fireplaces: 1
Garage: 2
Heating: Natural Gas
Home Style: Traditional
Lot Size: 1.54 Acres
Roof Type: Tar/Gravel
Taxes: $1,829
Year Built: 1999
Feature Descriptions
Appliance: Dishwasher, Dryer, Disposal, Microwave, Exhaust Fan, Electric Range, Refrigerator, Washer, Gas Water Heater, Water Softener Owned
Days on Site: 73
Driveway: Concrete
Exterior: Corral/Stable, Horse Facilities, Outbuildings, RV Pad, RV Parking Area, Shed
Exterior: Brick, Vinyl Siding
Fencing: Chain Link, Full
Fireplace: 1,Gas
Flood Plain: No
Foundation: Concrete Perimeter
Handicap Access: No
HOA Y/N: No
Interior: Ceiling Fan(s), Garage Door Opener, Jetted Tub, Vaulted Ceiling(s), Walk-in Closet(s)
Irrigation: Sprinkler Irrigation
Landscaping: Established Lawn, Established Trees, Flower Beds, Garden Area, Sprinkler System Full
Laundry: Main Level
Location: Low Traffic
Parking Type: 2 Stalls, Attached
Patio/Deck: 1,Patio, Porch
Rooms: Main Floor Master Bedroom, Pantry
Sewer: Private Septic
Special View Info: Valley
SQFT Above Grade: 1510
SQFT Basement: 1510
SQFT Below Grade: 1510
SQFT Main: 1510
Topography: Rural
Water: Well
Local Schools
High School: SKYLINE 91HS
Middle School: EAGLE ROCK 91JH
Elementary School: LONGFELLOW 91EL
Listed By / Shown By
Listed By
Agency Name: Silvercreek Realty Group
Agency Phone: 2085236111
Shown By
Agent Name: Lynette Neibaur
Agent Phone:
Agency Title: Coldwell Banker Tomlinson

Estimate Your Payment
Estimated Payment
$ 1,760.93 per month $1,422.14 Principal & Interest $152.42 Property Tax $186.38 Homeowner's InsuranceChange Payment Information
Privacy Policy / DMCA Notice / ADA Accessibility


This site is hosted, designed and copyright
© 1994 - 2026 by
Delta Media Group, Inc. -- Patent Pending --
6206 Foxrun Drive | MLS# 2186060
This single family home located at 6206 Foxrun Drive, Idaho Falls, ID 83401 is currently listed for sale with an asking price of $639,000. This property was built in 1999 and has 3 bedrooms and 2 full baths with 3020 sq. ft. Foxrun Drive is located in the HOLDEN PLACE-BON subdivision. Search HOLDEN PLACE-BON real estate on lneibaur.cbidahofalls.com today.