
BEDS3
BATHS3 full 2 partial
SQUARE FEET6,007
MLS#2187561
STATUSActive
PROPERTY TYPEResidential - Single Family
SUBDIVISIONNONE
Property Description
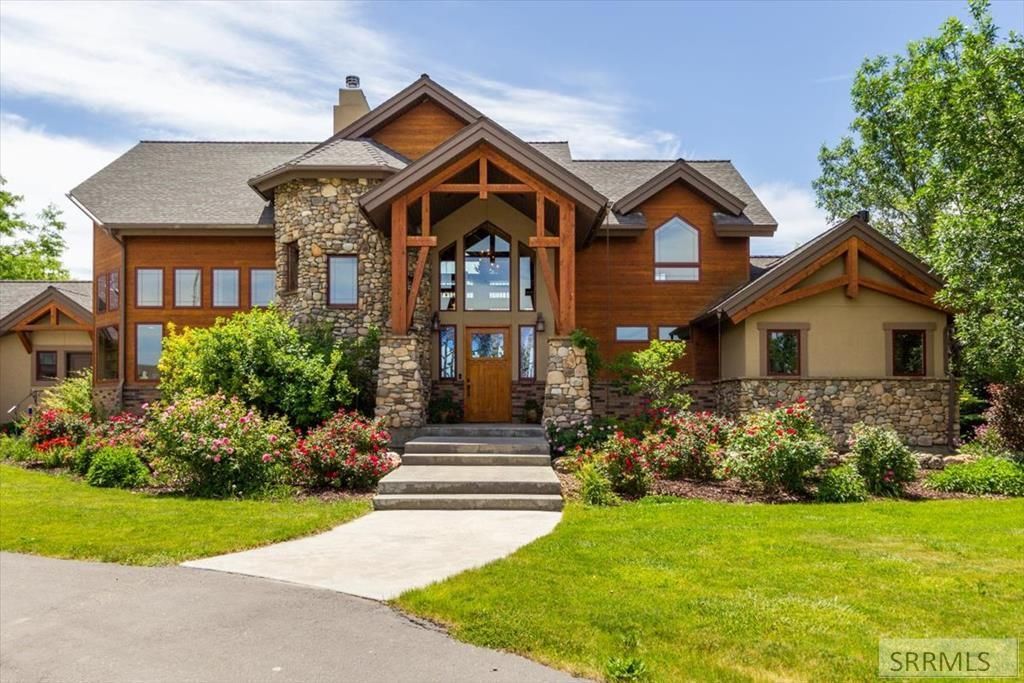
Beautiful Custom Home in the east foothills with a floor to ceiling rock fireplace, tall vaulted ceilings with exposed wood beams. Custom touches with lots of built in features and just under 5 acres with trees, lots of foilage and a lovely water feature. The open Kitchen features tons of natural light from windows above the custom cabinets large tile flooring and extra storage and counter top space. The Primary bedroom with vaulted ceilings and cozy fireplace with book cases on either side and a comfortable sitting area. The adjoining bathroom has in floor heat, tile flooring, soaking tub and glass shower with multiple jets and heads. The main floor has a huge laundry room, with folding table cabinets, half bathroom, storage area. Heading upstairs the balcony overlooks the grandeur of the huge fireplace and the main floor along with picturesque window scenes of the surrounding beautiful acreage. The Library/Office with lots gorgeous hardwood cabinets and a coffered ceiling, combined Cherry and Walnut hardwood adorns this room, and theres even a Murphy bed included. Theres a full bathroom and also a bedroom with an open loft area accessed by ladder. The basement has a wood fireplace, an additional bedroom suite, a wet bar and a walk out basement. Lots and lots of features.
Property Features
Property Type: Residential - Single Family
Basement: Partially Finished, Walk-Out Access
Basement: Yes
Cooling: Central Air
Fireplaces: 3
Garage: 4
Heating: Propane, Forced Air
Home Style: Traditional
Lot Size: 4.76 Acres
Roof Type: Asphalt Shingle
Taxes: $4,789
Year Built: 2008
Feature Descriptions
Appliance: Central Vacuum, Dishwasher
Days on Site: 11
Driveway: Asphalt, Circular Driveway
Exterior: Brick, Stone, Stucco, Wood Siding
Exterior: Outbuildings, RV Parking Area, Shed
Fireplace: 3+, Propane, Wood Burning
Foundation: Concrete Perimeter
Handicap Access: No
HOA Y/N: No
Interior: Ceiling Fan(s), Plumbed For Central Vac
Irrigation: Sprinkler Irrigation, Water Rights/Shares
Landscaping: Established Lawn, Established Trees, Flower Beds, Fountain, Sprinkler System Full
Laundry: Main Level
Location: High Traffic
Parcel #: RPO2N39E180607
Parking Type: 4 Stalls, Attached
Patio/Deck: 2,Covered
Rooms: Den/Study, Loft, Main Floor Master Bedroom, Master Bath, Mud Room
Sewer: Private Septic, Sump Pump
Special View Info: Mountain(s), Valley
SQFT Above Grade: 3478
SQFT Basement: 2529
SQFT Below Grade: 2529
SQFT Main: 2529
SQFT Upper: 949
Topography: Sloped
Water: Well
Local Schools
High School: THUNDER RIDGE-D93
Middle School: Black Canyon M.S.
Elementary School: RIMROCK
Listed By / Shown By
Listed By
Agency Name: Century 21 High Desert
Agency Phone: 2085242121
Shown By
Agent Name: Lynette Neibaur
Agent Phone: (208) 243-7334
Agency Title: Coldwell Banker Tomlinson

Estimate Your Payment
Estimated Payment
$ 4,339.81 per month $3,484.12 Principal & Interest $399.08 Property Tax $456.60 Homeowner's InsuranceChange Payment Information
Privacy Policy / DMCA Notice / ADA Accessibility


This site is hosted, designed and copyright
© 1994 - 2026 by
Delta Media Group, Inc. -- Patent Pending --
6122 E Lincoln Road | MLS# 2187561
This single family home located at 6122 E Lincoln Road, Idaho Falls, ID 83401 is currently listed for sale with an asking price of $1,565,500. This property was built in 2008 and has 3 bedrooms and 3 full and 2 partial baths with 6007 sq. ft. E Lincoln Road is located in the NONE subdivision. Search NONE real estate on lneibaur.cbidahofalls.com today.