
BEDS3
BATHS2 full
SQUARE FEET1,728
MLS#2186641
STATUSActive
PROPERTY TYPEResidential - Single Family
SUBDIVISIONFALLS VALLEY-BON
Property Description
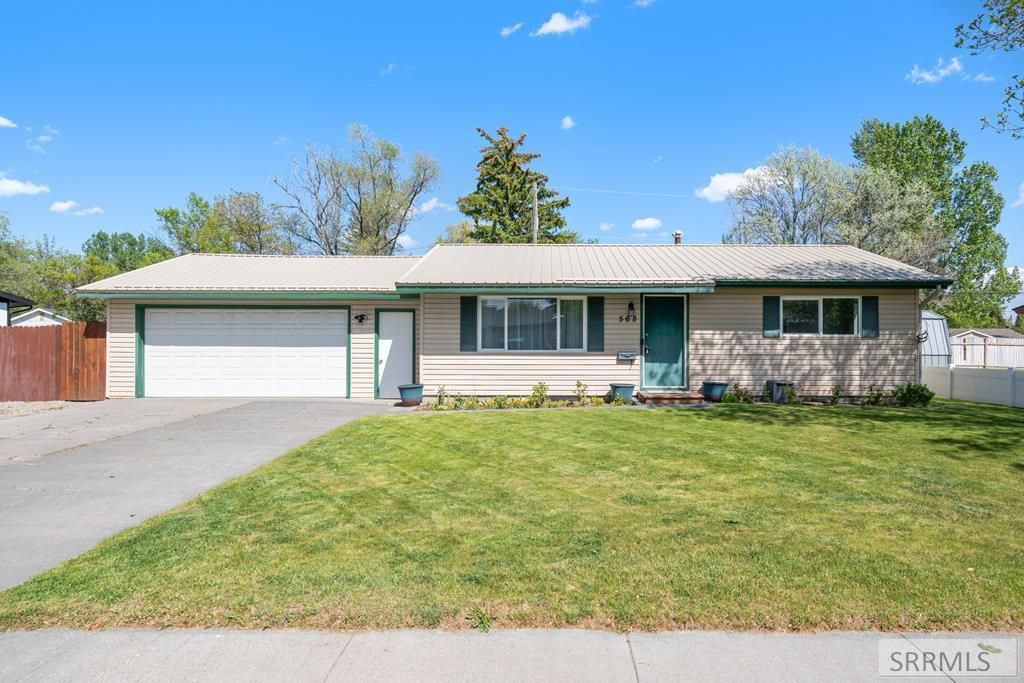
Whether Youre Up-Sizing, Down-Sizing, Or Searching For Your First Home, This 3-Bedroom, 2-Bath Ranch-Style Home Will Check The Boxes With A Low Maintenance Vinyl Exterior, Updated Vinyl Windows, Metal Roof, 2-Car Garage, Gas Heat, Central Air Conditioning, Landscape Sprinkler System (New In 2025)~~The Fenced Back Yard Includes A Raised Bed Garden Area, A Nice Chicken Coop & Covered Pen, & Along The Back Of The Home Is A Covered Patio~~Lets Go Inside......Brand New Interior Paint, & Updated Lighting, A Large Living Room & Adjacent Dining Area, And A Great Galley Kitchen With Updated Flooring, Tile Backsplash, Generous Cabinetry & The Appliances Stay. The Main Level Also Includes (2) Bedrooms And An Updated Bath With A Tiled Tub Surround & Heated Tile Flooring~~The Full Basement Is Partially Finished With A Family room, A Third Bedroom With An Egress Window, A 2nd Updated Bath, A Laundry room, & (2) Storage Rooms With Built-In Shelving To Help Keep Life Organized. Welcome Home!
Property Features
Property Type: Residential - Single Family
Basement: Egress Windows, Full, Partially Finished
Basement: Yes
Cooling: Central Air
Garage: 2
Heating: Natural Gas, Forced Air
Home Style: Ranch
Lot Size: 0.20 Acres
Roof Type: Metal
Taxes: $1,307
Year Built: 1958
Feature Descriptions
Appliance: Dishwasher, Microwave, Electric Range, Refrigerator, Gas Water Heater, Water Softener Owned
Days on Site: 51
Driveway: Concrete
Exterior: RV Parking Area
Exterior: Vinyl Siding
Fencing: Vinyl, Wood
Foundation: Concrete Perimeter
Handicap Access: No
HOA Y/N: No
Interior: Ceiling Fan(s), Garage Door Opener
Landscaping: Established Lawn, Flower Beds, Garden Area, Sprinkler-Auto
Laundry: In Basement, Laundry Room
Parcel #: RPA0821010002O
Parking Type: 2 Stalls, Attached
Patio/Deck: 1,Covered, Patio
Rooms: Separate Storage
Sewer: Public Sewer
SQFT Above Grade: 864
SQFT Basement: 864
SQFT Below Grade: 864
SQFT Main: 864
Topography: Level
Water: Public
Local Schools
High School: BONNEVILLE 93HS
Middle School: ROCKY MOUNTAIN 93JH
Elementary School: FALLS VALLEY 93EL
Listed By / Shown By
Listed By
Agency Name: eXp Realty LLC
Agency Phone: 2088907776
Shown By
Agent Name: Lynette Neibaur
Agent Phone: (208) 243-7334
Agency Title: Coldwell Banker Tomlinson

Estimate Your Payment
Estimated Payment
$ 1,027.71 per month $812.33 Principal & Interest $108.92 Property Tax $106.46 Homeowner's InsuranceChange Payment Information
Privacy Policy / DMCA Notice / ADA Accessibility


This site is hosted, designed and copyright
© 1994 - 2026 by
Delta Media Group, Inc. -- Patent Pending --
568 Falls Drive | MLS# 2186641
This single family home located at 568 Falls Drive, Idaho Falls, ID 83401 is currently listed for sale with an asking price of $365,000. This property was built in 1958 and has 3 bedrooms and 2 full baths with 1728 sq. ft. Falls Drive is located in the FALLS VALLEY-BON subdivision. Search FALLS VALLEY-BON real estate on lneibaur.cbidahofalls.com today.