
BEDS7
BATHS4 full 2 partial
SQUARE FEET12,108
MLS#2187505
STATUSActive
PROPERTY TYPEResidential - Single Family
SUBDIVISIONNONE
Property Description
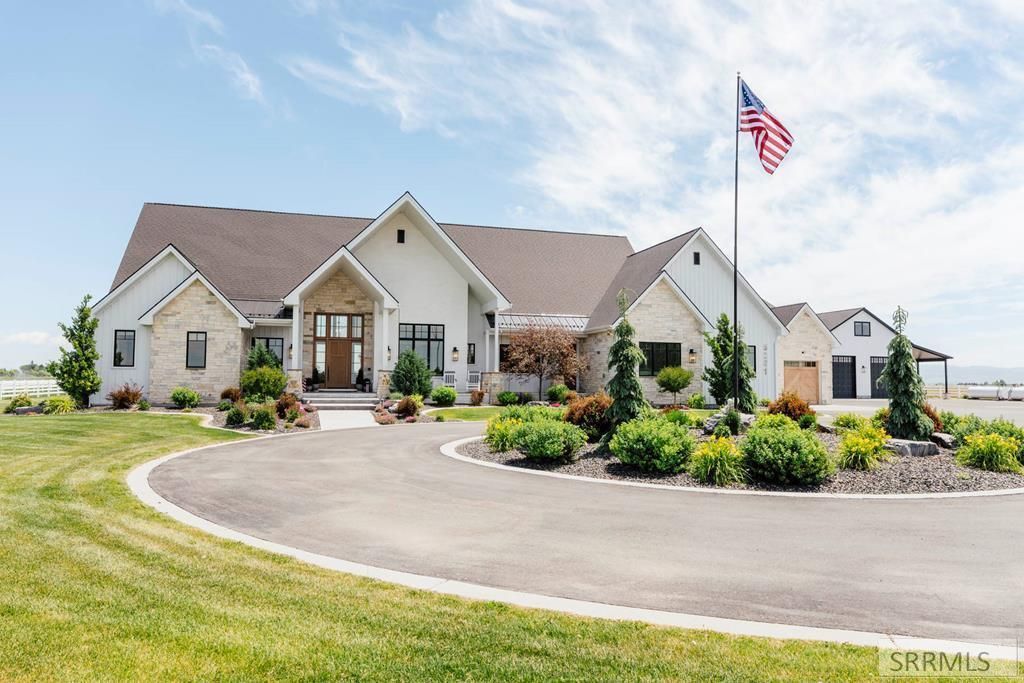
Welcome to one of Eastern Idahos most extraordinary luxury estates. Situated on 30 private acres with breathtaking Teton views, this custom-built modern farmhouse blends timeless craftsmanship, cutting-edge technology, and refined country living. Designed for entertaining and everyday luxury, the home features soaring vaulted ceilings with exposed box beams, walls of glass, a chefs kitchen with premium appliances, oversized island, walk-in pantry, and expansive gathering spaces. The walk-out lower level offers a private theater, recreation and media rooms, guest suites, and an incredible indoor sports court for year-round basketball, volleyball, pickleball, and fitness. Whole-home automation seamlessly controls lighting, audio, security, and comfort throughout. Beyond the main residence, enjoy a finished shop with a beautifully appointed 2-bedroom apartment, a barn, pressurized irrigation, valuable water rights, fenced pasture, and room for horses, livestock, and endless recreation. Covered outdoor living spaces, panoramic mountain views, unmatched privacy, and exceptional amenities make this one-of-a-kind Idaho Falls luxury estate the ultimate legacy property. Property comes with 2 additional building rights with the ability to parcel off 2 10 acre lots.
Property Features
Property Type: Residential - Single Family
Basement: Daylight Windows, Egress Windows, Finished, Full
Basement: Yes
Cooling: Central Air
Fireplaces: 2
Garage: 6
Heating: Propane, Forced Air
Home Style: Ranch
Lot Size: 30.00 Acres
Roof Type: Asphalt Shingle
Taxes: $4,164
Year Built: 2023
Feature Descriptions
Appliance: Central Vacuum, Dishwasher, Double Oven, Dryer, Disposal, Microwave, Exhaust Fan, Vented Exhaust Fan, Gas Range, Refrigerator, Washer, Gas Water Heater, Water Softener Owned
Association Includes: Electricity, Irrigation System, Water
Days on Site: 15
Driveway: Asphalt
Exterior: Barn, Barbecue, Corral/Stable, Dog Run, Horse Facilities, Livestock Permitted, Outbuildings, Playground, RV Pad, RV Parking Area, Shed
Exterior: Hardboard/Composition, Lap Siding, Stone
Fencing: Vinyl, Full
Fireplace: 2,Propane
Flood Plain: No
Formal Dining: Yes
Foundation: Concrete Perimeter
Handicap Access: No
HOA Fee: $1000.00/Annually
HOA Y/N: Yes
Interior: Ceiling Fan(s), Garage Door Opener, Intercom, New Paint-Full, Plumbed For Central Vac, Plumbed For Water Softener, Security System, Vaulted Ceiling(s), Walk-in Closet(s), Wet Bar
Irrigation: Water Rights/Shares
Landscaping: Concrete Curbing, Established Lawn, Established Trees, Flower Beds, Fountain, Garden Area, Outdoor Lighting, Sprinkler-Auto, Sprinkler System Full, Terraced
Laundry: Main Level, Laundry Room
Location: Low Traffic
Parcel #: RP01N37E053575
Parking Type: 6+ Stalls, Attached, Detached, Tandem, Shop
Patio/Deck: 2,Covered, Deck, Patio, Porch
Rooms: 2nd Kitchen, Additional Dwelling Unit, Apartment, Breakfast Nook/Bar, Den/Study, Formal Dining Room, Game Room, Loft, Main Floor Family Room, Main Floor Master Bedroom, Master Bath, Mud Room, Office, Pantry, Separate Storage, Workshop, Theater Room
Security: yes
Sewer: Private Septic
Special View Info: Mountain(s), Valley, Teton
SQFT Above Grade: 3305
SQFT Basement: 8803
SQFT Below Grade: 8803
SQFT Main: 3305
Topography: Level, Rural
Water: Well
Local Schools
High School: SHELLEY 60HS
Middle School: SHELLEY/HOBBS 60JH
Elementary School: SUNRISE ELEMENTARY-1-2 60EL
Listed By / Shown By
Listed By
Agency Name: Keller Williams Realty East Idaho
Agency Phone: 2085298888
Shown By
Agent Name: Lynette Neibaur
Agent Phone: (208) 243-7334
Agency Title: Coldwell Banker Tomlinson

Estimate Your Payment
Estimated Payment
$ 14,191.78 per month $12,240.62 Principal & Interest $347.00 Property Tax $1,604.17 Homeowner's InsuranceChange Payment Information
Privacy Policy / DMCA Notice / ADA Accessibility


This site is hosted, designed and copyright
© 1994 - 2026 by
Delta Media Group, Inc. -- Patent Pending --
5261 S 55 W | MLS# 2187505
This single family home located at 5261 S 55 W, Idaho Falls, ID 83402 is currently listed for sale with an asking price of $5,500,000. This property was built in 2023 and has 7 bedrooms and 4 full and 2 partial baths with 12108 sq. ft. S 55 W is located in the NONE subdivision. Search NONE real estate on lneibaur.cbidahofalls.com today.