
BEDS6
BATHS3 full
SQUARE FEET4,252
MLS#2180914
STATUSPending
PROPERTY TYPEResidential - Single Family
SUBDIVISIONKINGS ISLAND-BON
Property Description
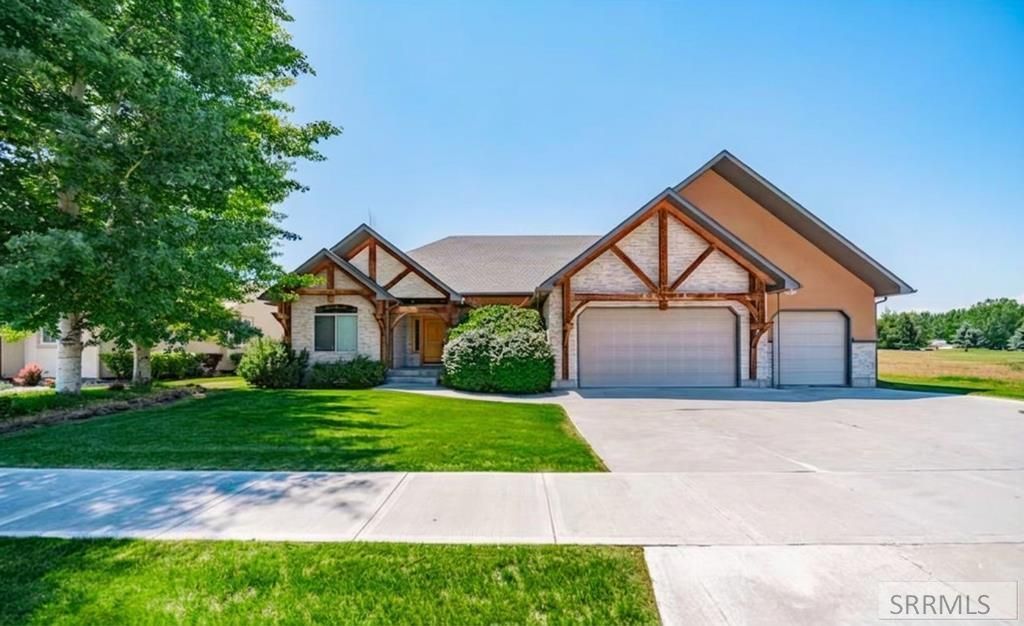
A rare find in Kings Island backing up to the tee box on hole #14 of the Sage Lakes Golf Course. New tempered glass windows with the peace and mind your home is safe and efficient. Brand new roof installed in 2019. The home features a large kitchen with extensive counter space and cabinet storage with pull out drawers, designed for gathering flowing into the living room. Radon Mitigation System updated in 2020. 6 Bedrooms and 3 bathrooms including a formal dining room that can be used as an office or second living room on the main level. Stunning gas fireplace inviting you into the living room with gas hook ups available in the downstairs family room for a secondary fireplace. 2nd Kitchen in the basement is a perfect wet bar area right next to the Theatre Room. Projector screen and all equipment included with the home. This is a must-see gem!
Property Features
Property Type: Residential - Single Family
Basement: Finished, Full
Basement: Yes
Cooling: Central Air
Fireplaces: 1
Garage: 3
Heating: Natural Gas
Home Style: Ranch, Other
Lot Size: 0.24 Acres
Roof Type: Asphalt Shingle
Taxes: $3,942
Year Built: 2006
Feature Descriptions
Appliance: Dishwasher, Disposal, Microwave, Refrigerator
Association Includes: Common Area
Days on Site: 175
Driveway: Concrete
Exterior: Brick, Stucco
Fireplace: 1,Gas
Flood Plain: No
Formal Dining: Yes
Foundation: Concrete Perimeter
Handicap Access: No
HOA Fee: $500.00/Annually
HOA Y/N: Yes
Interior: Ceiling Fan(s), Garage Door Opener, Jetted Tub, Plumbed For Central Vac, Plumbed For Water Softener, Security System, Vaulted Ceiling(s), Walk-in Closet(s)
Landscaping: Established Lawn, Established Trees, Sprinkler System Full
Laundry: Main Level
Location: Borders Golf Course
Parcel #: RPA1313003020O
Parking Type: 3 Stalls
Patio/Deck: Enclosed, Deck, Patio
Rooms: 2nd Kitchen, Den/Study, Formal Dining Room, Main Floor Master Bedroom, Master Bath, Pantry, Separate Storage, Theater Room
Security: yes
Sewer: Public Sewer
Special View Info: Golf Course
SQFT Above Grade: 2126
SQFT Basement: 2126
SQFT Below Grade: 2126
SQFT Main: 2126
Topography: Secluded
Water: Public
Local Schools
High School: SKYLINE 91HS
Middle School: EAGLE ROCK 91JH
Elementary School: TEMPLE VIEW 91EL
Listed By / Shown By
Listed By
Agency Name: Summit View Realty
Agency Phone: 2085898282
Shown By
Agent Name: Lynette Neibaur
Agent Phone:
Agency Title: Coldwell Banker Tomlinson

Estimate Your Payment
Estimated Payment
$ 1,861.49 per month $1,355.37 Principal & Interest $328.50 Property Tax $177.63 Homeowner's InsuranceChange Payment Information
Privacy Policy / DMCA Notice / ADA Accessibility


This site is hosted, designed and copyright
© 1994 - 2026 by
Delta Media Group, Inc. -- Patent Pending --
5035 Shadow Creek Drive | MLS# 2180914
This single family home located at 5035 Shadow Creek Drive, Idaho Falls, ID 83401 is currently listed for sale with an asking price of $609,000. This property was built in 2006 and has 6 bedrooms and 3 full baths with 4252 sq. ft. Shadow Creek Drive is located in the KINGS ISLAND-BON subdivision. Search KINGS ISLAND-BON real estate on lneibaur.cbidahofalls.com today.