
BEDS5
BATHS4 full
SQUARE FEET4,285
MLS#2185857
STATUSActive
PROPERTY TYPEResidential - Single Family
SUBDIVISIONNordic Ridge Estates
Property Description
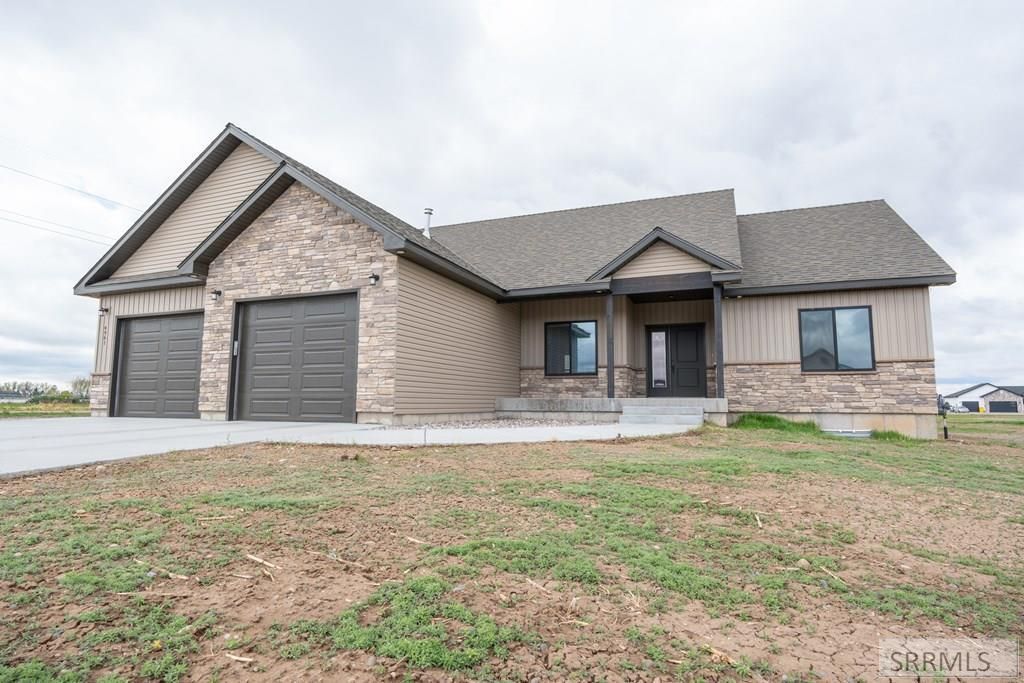
Experience the perfect balance of refined living and expansive outdoor space. This meticulously maintained 5-bedroom, 4-bathroom estate offers a sun-drenched open floor plan anchored by a cozy gas fireplace€”ideal for quiet evenings or effortless entertaining.The primary suite serves as a true retreat, featuring dual vanities and a sophisticated layout designed for decompression. Downstairs, the massive basement is an entertainers dream; whether you envision a high-end game room, a home cinema, or a private gym, the flexible extra room makes it possible. With an over-sized garage for your trucks and over an acre of land ready for a shop or RV pad, this isnt just a home€”its a launchpad for your lifestyle.
Property Features
Property Type: Residential - Single Family
Basement: Egress Windows, Finished, Full
Basement: Yes
Cooling: Central Air
Fireplaces: 1
Garage: 2
Heating: Natural Gas, Forced Air
Home Style: A-Frame
Lot Size: 1.10 Acres
Roof Type: Asphalt Shingle
Taxes: $2,619
Year Built: 2022
Feature Descriptions
Appliance: Dishwasher, Microwave, Electric Range, Refrigerator, Electric Water Heater
Days on Site: 82
Driveway: Concrete
Exterior: Stone, Vinyl Siding
Fireplace: 1,Gas
Foundation: Concrete Perimeter
Handicap Access: No
HOA Y/N: No
Interior: Ceiling Fan(s), Walk-in Closet(s)
Laundry: Main Level
Parcel #: RP04NRE0020020
Parking Type: 2 Stalls, Attached
Patio/Deck: 1,Porch
Rooms: Main Floor Family Room, Main Floor Master Bedroom, Master Bath, Mud Room, Pantry
Sewer: Private Septic
Special View Info: Mountain(s)
SQFT Above Grade: 2071
SQFT Basement: 2214
SQFT Below Grade: 2214
SQFT Main: 2071
Water: Well
Local Schools
High School: MADISON 321HS
Middle School: MADISON 321JH
Elementary School: SOUTH FORK
Listed By / Shown By
Listed By
Agency Name: Real Broker LLC
Agency Phone: 2088413088
Shown By
Agent Name: Lynette Neibaur
Agent Phone:
Agency Title: Coldwell Banker Tomlinson

Estimate Your Payment
Estimated Payment
$ 2,103.66 per month $1,666.95 Principal & Interest $218.25 Property Tax $218.46 Homeowner's InsuranceChange Payment Information
Privacy Policy / DMCA Notice / ADA Accessibility


This site is hosted, designed and copyright
© 1994 - 2026 by
Delta Media Group, Inc. -- Patent Pending --
4961 Nordic Way | MLS# 2185857
This single family home located at 4961 Nordic Way, Rexburg, ID 83440 is currently listed for sale with an asking price of $749,000. This property was built in 2022 and has 5 bedrooms and 4 full baths with 4285 sq. ft. Nordic Way is located in the Nordic Ridge Estates subdivision. Search Nordic Ridge Estates real estate on lneibaur.cbidahofalls.com today.