
BEDS4
BATHS2 full 1 partial
SQUARE FEET3,255
MLS#2186066
STATUSActive
PROPERTY TYPEResidential - Single Family
SUBDIVISIONPainted Pony Estates
Property Description
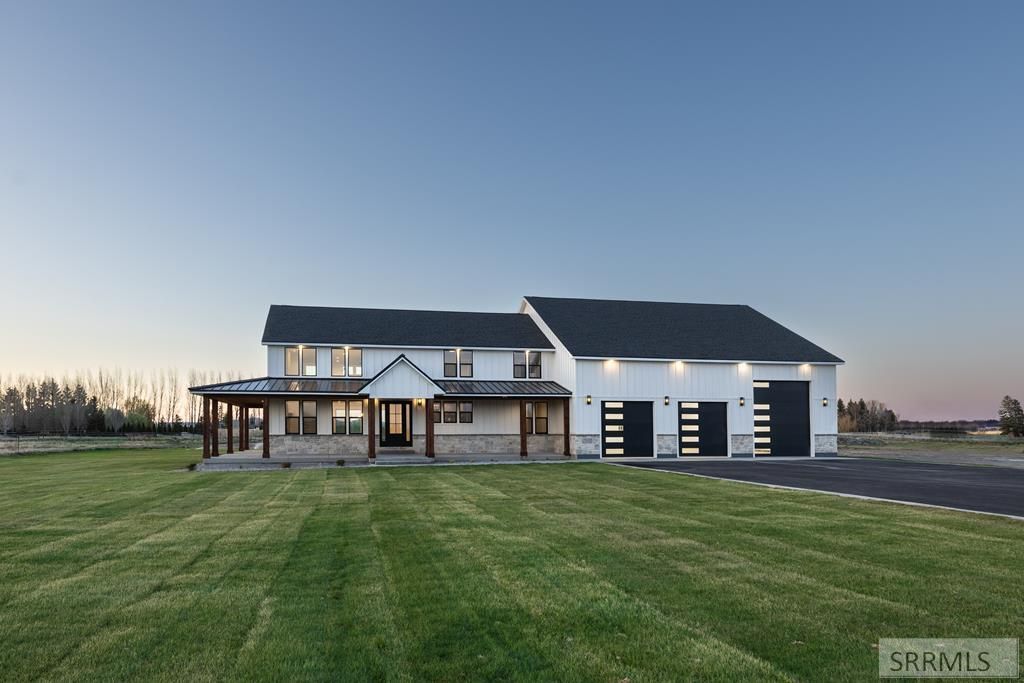
New Construction Barndominium on 2.25 Acres with Large Shop Beautiful new construction barndominium offering the perfect combination of space, functionality, and modern living. This property features 4 bedrooms and 2.5 bathrooms, along with a well-designed layout that includes two laundry rooms for added convenience and a mudroom with built-in lockers. The main living area showcases a striking two-story rock fireplace, creating a warm focal point and adding character to the open-concept design. The home sits on 2.25 acres with a full sprinkler system and established grass, providing a ready-to-enjoy outdoor space. A large covered wrap-around porch offers additional living area and is ideal for relaxing or entertaining. The standout feature of this property is the expansive 50 x 60 shop/garage, offering ample room for vehicles, storage, and recreational use. The shop includes a 12 x 14 overhead door suitable for RV access, as well as two 10 x 10 garage doors. The size of the shop allows for flexible use, including space comparable to a full pickleball court. This property provides the opportunity for country living with modern amenities and plenty of room for hobbies, equipment, and outdoor enjoyment.
Property Features
Property Type: Residential - Single Family
Basement: Crawl Space
Cooling: Central Air
Fireplaces: 1
Garage: 3
Heating: Natural Gas, Forced Air
Home Style: Barndominium
Lot Size: 2.23 Acres
Roof Type: Asphalt Shingle, Metal
Taxes: $225
Year Built: 2026
Feature Descriptions
Appliance: Dishwasher, Double Oven, Microwave, Gas Range, Refrigerator
Days on Site: 20
Driveway: Asphalt
Exterior: Hardboard/Composition, Stone
Exterior: Livestock Permitted
Fireplace: 1,Gas
Foundation: Concrete Perimeter
Handicap Access: No
HOA Y/N: No
Interior: Ceiling Fan(s), Garage Door Opener, Walk-in Closet(s)
Irrigation: Water Rights/Shares
Landscaping: Established Lawn, Flower Beds, Sprinkler-Auto, Sprinkler System Full
Laundry: Main Level, Upper Level
Location: Low Traffic
Parcel #: RP04PPE0010010
Parking Type: 3 Stalls, Attached
Patio/Deck: Covered, Patio, Porch
Rooms: Loft, Main Floor Family Room, Main Floor Master Bedroom, Master Bath, Mud Room, Office, Pantry
Sewer: Private Septic
SQFT Above Grade: 3255
SQFT Main: 1986
SQFT Upper: 1269
Topography: Rural
Water: Well
Local Schools
High School: MADISON 321HS
Middle School: MADISON 321JH
Elementary School: BURTON 321EL
Listed By / Shown By
Listed By
Agency Name: Edge Real Estate
Agency Phone: 2086569400
Shown By
Agent Name: Lynette Neibaur
Agent Phone:
Agency Title: Coldwell Banker Tomlinson

Estimate Your Payment
Estimated Payment
$ 2,785.19 per month $2,445.90 Principal & Interest $18.75 Property Tax $320.54 Homeowner's InsuranceChange Payment Information
Privacy Policy / DMCA Notice / ADA Accessibility


This site is hosted, designed and copyright
© 1994 - 2026 by
Delta Media Group, Inc. -- Patent Pending --
4885 Horseshoe Ln | MLS# 2186066
This single family home located at 4885 Horseshoe Ln, Rexburg, ID 83440 is currently listed for sale with an asking price of $1,099,000. This property was built in 2026 and has 4 bedrooms and 2 full and 1 partial baths with 3255 sq. ft. Horseshoe Ln is located in the Painted Pony Estates subdivision. Search Painted Pony Estates real estate on lneibaur.cbidahofalls.com today.