
BEDS4
BATHS2 full
SQUARE FEET3,024
MLS#2175237
STATUSActive
PROPERTY TYPEResidential - Single Family
SUBDIVISIONASPEN RIDGE-FRE
Property Description
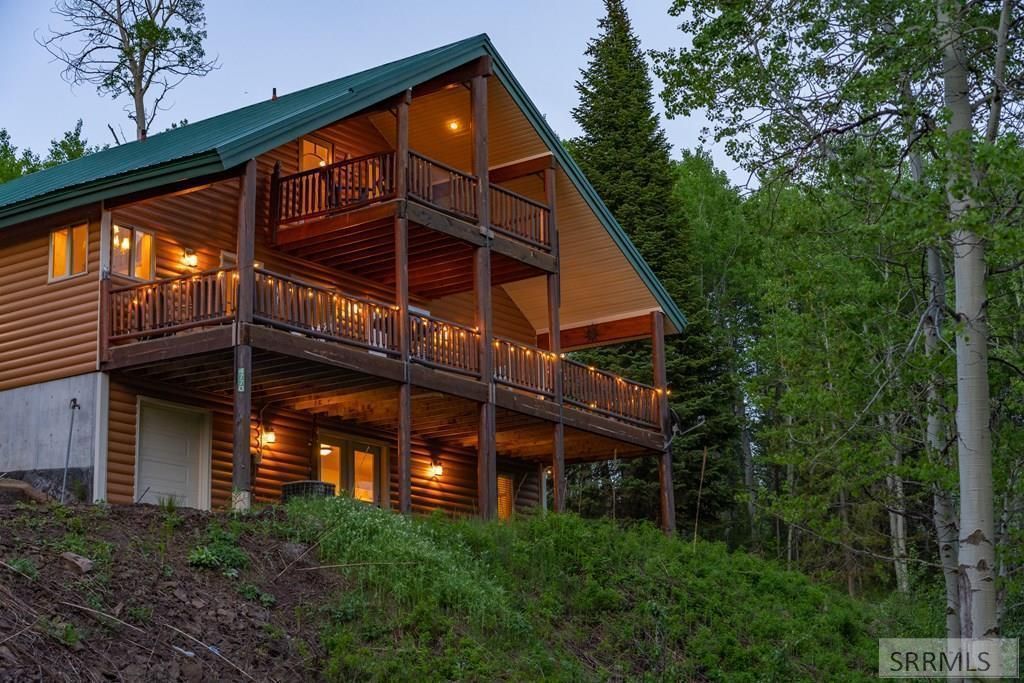
Looking for an Island Park getaway that offers flexibility for both personal use and short-term rental potential? This fully furnished cabin offers over 3,000 square feet with 4 bedrooms, 2 bathrooms, and space designed to gather, relax, and enjoy all four seasons of Island Park. The daylight basement provides additional living and recreation space, while large windows and the deck capture views toward Sawtelle Peak. Located near Henry?s Fork, Island Park Reservoir, trail systems, and within reach of Yellowstone National Park, enjoy year-round recreation including fishing, boating, ATV riding, hiking, and snowmobiling. Currently operating as a short-term rental with a permit allowing occupancy for up to 15 guests and a history of rental income, offering flexibility for those seeking a personal retreat, investment opportunity, or a combination of both. Sold fully furnished. Buyer and buyer?s agent to verify all information including rental history, permits, and intended use.
Property Features
Property Type: Residential - Single Family
Basement: Full
Basement: Yes
Cooling: Central Air
Fireplaces: 1
Heating: Electric, Propane
Home Style: Other
Lot Size: 0.39 Acres
Roof Type: Metal
Taxes: $4,436
Year Built: 2006
Feature Descriptions
Appliance: Central Vacuum, Dishwasher, Dryer, Microwave, Electric Range, Refrigerator, Washer, Electric Water Heater
Days on Site: 478
Driveway: Gravel
Exterior: Vinyl Siding
Fireplace: 1,Gas
Flood Plain: No
Foundation: Concrete Perimeter
Handicap Access: No
HOA Fee: $150.00/Annually
HOA Y/N: Yes
Interior: Ceiling Fan(s), Plumbed For Central Vac, Vaulted Ceiling(s)
Landscaping: Established Trees
Laundry: In Basement
Parcel #: RP000120053430
Patio/Deck: 3+, Covered, Deck
Rooms: Game Room, Loft, Main Floor Family Room, Mud Room, Pantry
Sewer: Public Sewer
Special View Info: Mountain(s), Valley
SQFT Above Grade: 1904
SQFT Basement: 1120
SQFT Below Grade: 1120
SQFT Main: 1120
SQFT Upper: 784
Topography: Sloped, Wooded
Water: Community Well (5+)
Wooded: Yes
Local Schools
High School: NORTH FREMONT A215HS
Middle School: NORTH FREMONT A215JH
Elementary School: ASHTON A215EL
Listed By / Shown By
Listed By
Agency Name: Real Broker LLC
Agency Phone: 2088413088
Shown By
Agent Name: Lynette Neibaur
Agent Phone:
Agency Title: Coldwell Banker Tomlinson

Estimate Your Payment
Estimated Payment
$ 2,514.35 per month $1,896.18 Principal & Interest $369.67 Property Tax $248.50 Homeowner's InsuranceChange Payment Information
Privacy Policy / DMCA Notice / ADA Accessibility


This site is hosted, designed and copyright
© 1994 - 2026 by
Delta Media Group, Inc. -- Patent Pending --
4770 Deer Drive | MLS# 2175237
This single family home located at 4770 Deer Drive, Island Park, ID 83429 is currently listed for sale with an asking price of $852,000. This property was built in 2006 and has 4 bedrooms and 2 full baths with 3024 sq. ft. Deer Drive is located in the ASPEN RIDGE-FRE subdivision. Search ASPEN RIDGE-FRE real estate on lneibaur.cbidahofalls.com today.