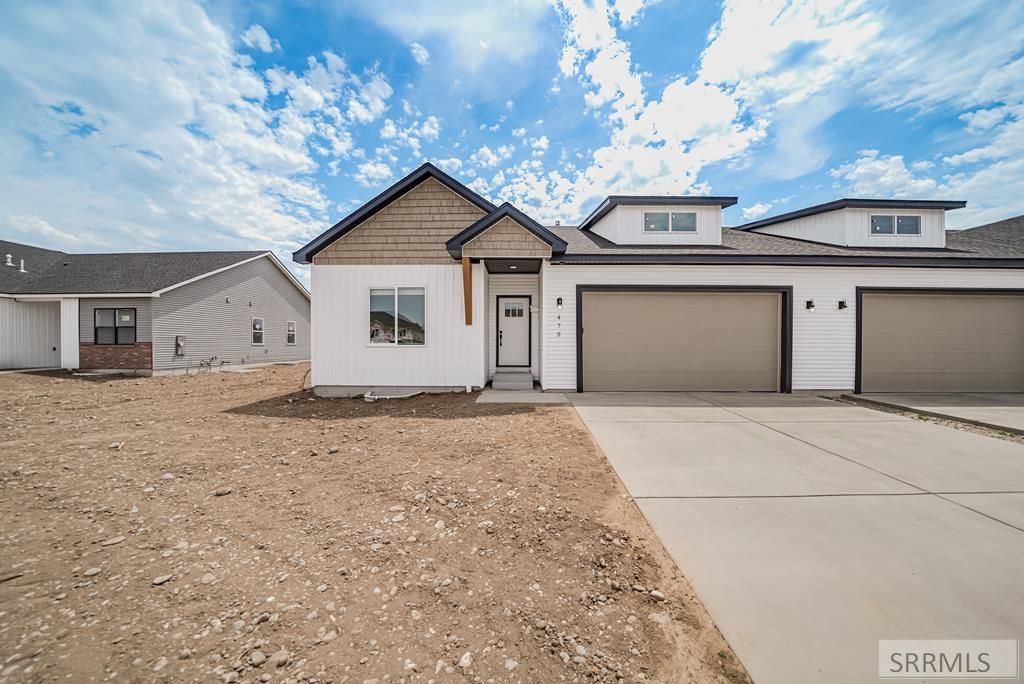

BEDS5
BATHS4 full
SQUARE FEET2,810
MLS#2185044
STATUSActive
PROPERTY TYPEResidential -
SUBDIVISIONEast River Estates
Property Description
These luxury townhomes offer a well-balanced blend of thoughtful design, generous space, and quality finishes, all for an unbeatable price. The Palisade plan has a main floor designed for convenience and everyday comfort, featuring a private primary suite, and main-level laundry. Two full bathrooms are located on the main level, including the primary bath, creating a functional layout that works well for both homeowners and guests. Downstairs, the finished basement expands the living space with 3 more bedrooms and 2 more full bathrooms. One of the basement bedrooms has a private bathroom making it a convenient guest room or even a mother in law suite. Located on their own street in a quiet setting, these homes offer a sense of privacy without sacrificing accessibility. Youll enjoy close proximity to the greenbelt, shopping, dining, the airport, and the INL office buildings. With their spacious floor plans and elevated finishes, these townhomes present an excellent opportunity for comfortable living in a convenient location. Landscaping will be available and will be completed as the weather permits.
Property Features
Property Type: Residential -
Basement: Egress Windows, Finished, Full
Basement: Yes
Cooling: None
Fireplaces: 1
Garage: 2
Heating: Natural Gas, Forced Air
Home Style: Other
Lot Size: 0.16 Acres
Roof Type: Asphalt Shingle
Taxes: $0
Year Built: 2026
Feature Descriptions
Appliance: Dishwasher, Microwave, Gas Range, Refrigerator
Days on Site: 113
Exterior: Vinyl Siding
Fireplace: 1,Gas
Flood Plain: No
Foundation: Concrete Perimeter
Handicap Access: No
HOA Y/N: No
Laundry: Main Level, Laundry Room
Parcel #: RPA3410001015O
Parking Type: 2 Stalls, Attached
Rooms: Main Floor Master Bedroom, Master Bath, Mud Room, Pantry
Sewer: Public Sewer
SQFT Above Grade: 1419
SQFT Basement: 1391
SQFT Below Grade: 1391
SQFT Main: 1419
Water: Public
Local Schools
High School: SKYLINE 91HS
Middle School: EAGLE ROCK 91JH
Elementary School: TEMPLE VIEW 91EL
Listed By / Shown By
Listed By
Agency Name: Silvercreek Realty Group
Agency Phone: 2085236111
Shown By
Agent Name: Lynette Neibaur
Agent Phone: (208) 243-7334
Agency Title: Coldwell Banker Tomlinson

Estimate Your Payment
Estimated Payment
$ 1,180.58 per month $1,043.79 Principal & Interest $0.00 Property Tax (data not provided by mls) $136.79 Homeowner's InsuranceChange Payment Information
Privacy Policy / DMCA Notice / ADA Accessibility


This site is hosted, designed and copyright
© 1994 - 2026 by
Delta Media Group, Inc. -- Patent Pending --
475 East River Ln | MLS# 2185044
This home located at 475 East River Ln, Idaho Falls, ID 83402 is currently listed for sale with an asking price of $469,000. This property was built in 2026 and has 5 bedrooms and 4 full baths with 2810 sq. ft. East River Ln is located in the East River Estates subdivision. Search East River Estates real estate on lneibaur.cbidahofalls.com today.