
BEDS3
BATHS3 full
SQUARE FEET2,436
MLS#2185827
STATUSActive
PROPERTY TYPEResidential - Single Family
SUBDIVISIONNONE
Property Description
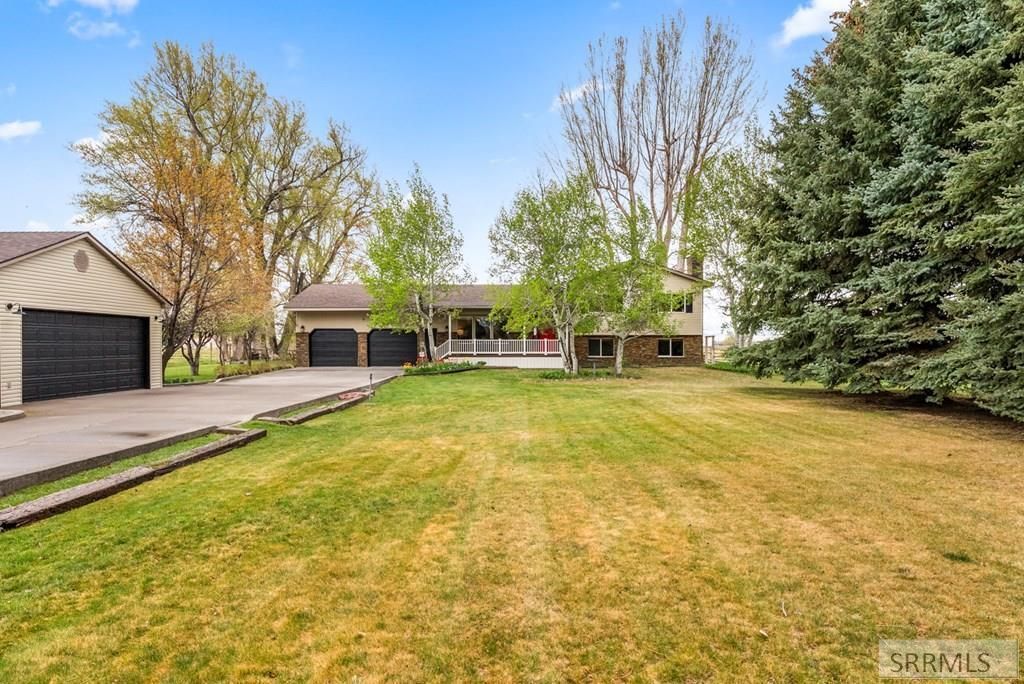
Hello GORGEOUS! Come and take a look at this updated and beautiful home!! 3 bedrooms, 3 bathrooms, with custom travertine flooring. An attached 2 car garage, PLUS a large shop and an enclosed family room with an inside hot tub! Then there is an INCREDIBLE BUSINESS opportunity with over $400K dollars worth of granite, marble, quartz, and dolomite inventory along with a a 56 X 36 17 tall shop, fork lifts and a licensed exclusive color brand all included!! This is a turnkey business venture that is sure to excel!! All of this PLUS FIVE ACRES!! COME AND TAKE A LOOK!! No HOA or CC&Rs!
Property Features
Property Type: Residential - Single Family
Basement: Egress Windows, Exterior Entry, Finished, Full, Walk-Out Access
Basement: Yes
Cooling: None
Fireplaces: 2
Garage: 4
Heating: Electric, Ceiling, Heat Pump
Home Style: Split Level, Traditional
Lot Size: 5.00 Acres
Roof Type: Asphalt Shingle
Taxes: $1,629
Year Built: 1988
Feature Descriptions
Appliance: Dishwasher, Dryer, Disposal, Built-In Range, Refrigerator, Washer, Electric Water Heater
Days on Site: 31
Driveway: Concrete
Exterior: Livestock Permitted, Outbuildings
Exterior: Stone, Vinyl Siding
Fencing: Split Rail, Wood
Fireplace: 2
Foundation: Concrete Perimeter
Handicap Access: No
HOA Y/N: No
Interior: Ceiling Fan(s), Garage Door Opener, New Paint-Partial, Walk-in Closet(s)
Irrigation: Flood System Irrigation, Water Rights/Shares
Landscaping: Established Lawn, Established Trees, Flower Beds, Sprinkler System Full
Laundry: In Basement, Laundry Room
Location: Interstate Exit/Access, Low Traffic, Near Golf Course, Near Park, Near Schools, Near Stream/River
Parcel #: RPO4N40E311200
Parking Type: 2 Stalls,3 Stalls,4 Stalls, Attached, Detached, Shop
Patio/Deck: Enclosed
Rooms: Breakfast Nook/Bar, Master Bath, Workshop
Sewer: Public Sewer
SQFT Above Grade: 1344
SQFT Below Grade: 1092
SQFT Lower: 1092
SQFT Main: 672
SQFT Upper: 672
Topography: Rural
Water: Public
Local Schools
High School: RIRIE 252HS
Middle School: RIRIE 252JH
Elementary School: RIRIE 252EL
Listed By / Shown By
Listed By
Agency Name: RE/MAX Prestige
Agency Phone: 2085295600
Shown By
Agent Name: Lynette Neibaur
Agent Phone:
Agency Title: Coldwell Banker Tomlinson

Estimate Your Payment
Estimated Payment
$ 3,156.43 per month $2,670.68 Principal & Interest $135.75 Property Tax $350.00 Homeowner's InsuranceChange Payment Information
Privacy Policy / DMCA Notice / ADA Accessibility


This site is hosted, designed and copyright
© 1994 - 2026 by
Delta Media Group, Inc. -- Patent Pending --
4572 E 75 N | MLS# 2185827
This single family home located at 4572 E 75 N, Rigby, ID 83442 is currently listed for sale with an asking price of $1,200,000. This property was built in 1988 and has 3 bedrooms and 3 full baths with 2436 sq. ft. E 75 N is located in the NONE subdivision. Search NONE real estate on lneibaur.cbidahofalls.com today.