
BEDS7
BATHS4 full 1 partial
SQUARE FEET5,649
MLS#2186199
STATUSActive
PROPERTY TYPEResidential - Single Family
SUBDIVISIONNONE
Property Description
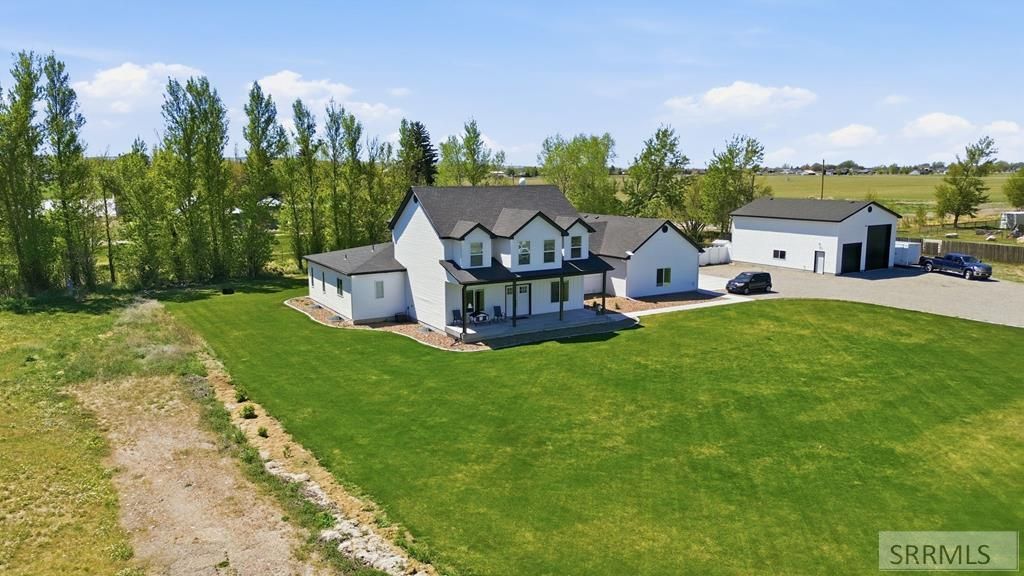
Looking for space, freedom, and the ultimate Southeast Idaho lifestyle? This is it. This stunning modern farmhouse sits on nearly 1.5 acres with NO HOA and offers 7 bedrooms, 4.5 bathrooms, and over 5,600 sq ft of living space. The open-concept kitchen and family room create the perfect space for entertaining, while three fireplaces add warmth and character throughout the home. The spacious primary suite features an oversized walk-in closet, and the huge laundry/mud room plus massive basement cold storage give you all the functionality and storage you could ask for. Bring all the toys and hobbies €” this property includes a 3-car garage, a 40x30 detached shop, water rights, and a fully finished yard with sod, garden beds, concrete edging, automated sprinklers, and fenced backyard. Located just minutes from Kelly Canyon Ski Resort, Heise Hot Springs, and the Blacktail Park Boat Ramp on the Snake River, this home puts skiing, fishing, boating, and outdoor adventure right at your fingertips. This is the kind of property people move to Idaho for. Come see it before someone else claims your dream lifestyle.
Property Features
Property Type: Residential - Single Family
Basement: Finished
Basement: Yes
Cooling: Central Air
Fireplaces: 3
Garage: 3
Heating: Propane, Forced Air
Home Style: Traditional
Lot Size: 1.46 Acres
Roof Type: Asphalt Shingle
Taxes: $2,306
Year Built: 2022
Feature Descriptions
Appliance: Central Vacuum, Dishwasher, Double Oven, Disposal, Microwave, Exhaust Fan, Vented Exhaust Fan, Built-In Range, Gas Range, Refrigerator, Gas Water Heater
Days on Site: 17
Driveway: Gravel
Exterior: Vinyl Siding
Exterior: Dog Run, RV Parking Area
Fencing: Chain Link, Partial
Fireplace: 3+, Propane
Formal Dining: Yes
Foundation: Concrete Perimeter
Handicap Access: No
HOA Y/N: No
Interior: Ceiling Fan(s), Garage Door Opener, Plumbed For Central Vac, Plumbed For Water Softener, Vaulted Ceiling(s), Walk-in Closet(s), Wet Bar
Landscaping: Concrete Curbing, Established Lawn, Flower Beds, Sprinkler-Auto, Sprinkler System Full
Laundry: In Basement, Main Level, Laundry Room
Location: Low Traffic, Near Stream/River
Parcel #: RP04N40E196380
Parking Type: 3 Stalls, Shop
Patio/Deck: 2,Covered, Porch
Rooms: Breakfast Nook/Bar, Formal Dining Room, Main Floor Master Bedroom, Master Bath, Mud Room, Pantry
Sewer: Private Septic
Special View Info: Mountain(s)
SQFT Above Grade: 3285
SQFT Basement: 2364
SQFT Below Grade: 2364
SQFT Main: 2346
SQFT Upper: 939
Topography: Rural
Water: Well
Local Schools
High School: RIGBY 251HS
Middle School: Rigby Middle School
Elementary School: SOUTH FORK
Listed By / Shown By
Listed By
Agency Name: Evolv Brokerage
Agency Phone: 2085100551
Shown By
Agent Name: Lynette Neibaur
Agent Phone:
Agency Title: Coldwell Banker Tomlinson

Estimate Your Payment
Estimated Payment
$ 2,583.54 per month $2,114.29 Principal & Interest $192.17 Property Tax $277.08 Homeowner's InsuranceChange Payment Information
Privacy Policy / DMCA Notice / ADA Accessibility


This site is hosted, designed and copyright
© 1994 - 2026 by
Delta Media Group, Inc. -- Patent Pending --
4504 E 200 N | MLS# 2186199
This single family home located at 4504 E 200 N, Rigby, ID 83442 is currently listed for sale with an asking price of $950,000. This property was built in 2022 and has 7 bedrooms and 4 full and 1 partial baths with 5649 sq. ft. E 200 N is located in the NONE subdivision. Search NONE real estate on lneibaur.cbidahofalls.com today.