
BEDS5
BATHS3 full
SQUARE FEET4,010
MLS#2187310
STATUSActive
PROPERTY TYPEResidential - Single Family
SUBDIVISIONNONE
Property Description
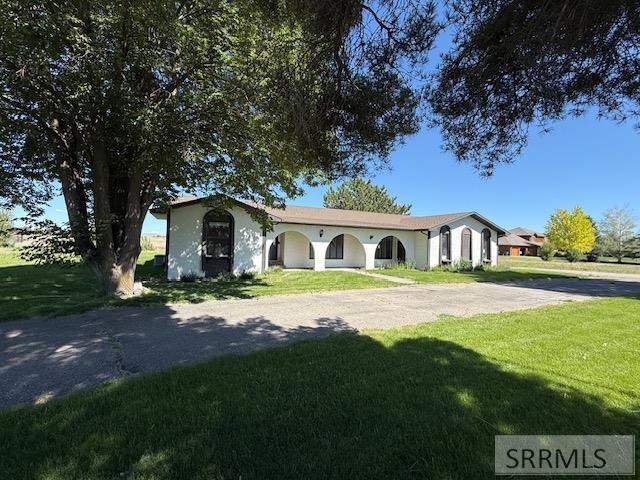
Enjoy the space and freedom of country living at 4400 N 5th W in Idaho Falls! Situated on 4.863 acres, this impressive 4,010-square-foot home offers 5 bedrooms, 3 bathrooms, and plenty of room for both everyday living and entertaining. The spacious floor plan features generous living areas, abundant natural light, and the flexibility to accommodate a variety of lifestyles. Designed for comfort and convenience. Outside, youll find amenities that truly set this property apart, including a large oversized attached garage with space for 3 vehicles and room that could easily accommodate a 4th, an RV pad for additional parking and storage, a welcoming front porch, and a patio perfect for relaxing or hosting gatherings while taking in the surrounding views. The nearly 5-acre property provides endless opportunities for animals, recreation, gardening, hobbies, or future improvements. Offering the peace and privacy of rural living with convenient access to Idaho Falls, this property is a rare opportunity to own acreage, space, and versatility in one exceptional package.
Property Features
Property Type: Residential - Single Family
Basement: Yes
Basement: Full
Cooling: Central Air
Garage: 3
Heating: Forced Air
Home Style: Ranch, Other
Lot Size: 4.86 Acres
Roof Type: Asphalt Shingle
Taxes: $5,317
Year Built: 1980
Feature Descriptions
Appliance: Central Vacuum, Double Oven, Gas Range, Electric Water Heater, Gas Water Heater
Days on Site: 23
Driveway: Concrete, Gravel
Exterior: Stucco
Exterior: Dog Run, RV Pad, RV Parking Area
Fencing: Wood, Partial
Formal Dining: Yes
Foundation: Concrete Perimeter
Handicap Access: No
HOA Y/N: No
Interior: Ceiling Fan(s), Garage Door Opener, Intercom, Plumbed For Central Vac, Plumbed For Water Softener
Landscaping: Concrete Curbing, Established Lawn, Established Trees, Flower Beds, Garden Area, Sprinkler-Auto, Sprinkler System-Partial
Laundry: Main Level
Location: High Traffic, Near Golf Course, Near Green Belt, Near Site Bus Stop
Parcel #: RPA00008063793
Parking Type: 3 Stalls, Attached
Patio/Deck: 2,Patio, Porch
Rooms: Formal Dining Room, Main Floor Family Room, Main Floor Master Bedroom, Master Bath, Mud Room, Office, Theater Room
Sewer: Private Septic
SQFT Above Grade: 2005
SQFT Basement: 2005
SQFT Below Grade: 2005
SQFT Main: 2005
Topography: Rural, Wooded
Water: Public
Wooded: Yes
Local Schools
High School: SKYLINE 91HS
Middle School: EAGLE ROCK 91JH
Elementary School: TEMPLE VIEW 91EL
Listed By / Shown By
Listed By
Agency Name: eXp Realty LLC
Agency Phone: 2088907776
Shown By
Agent Name: Lynette Neibaur
Agent Phone: (208) 243-7334
Agency Title: Coldwell Banker Tomlinson

Estimate Your Payment
Estimated Payment
$ 1,701.70 per month $1,112.78 Principal & Interest $443.08 Property Tax $145.83 Homeowner's InsuranceChange Payment Information
Privacy Policy / DMCA Notice / ADA Accessibility


This site is hosted, designed and copyright
© 1994 - 2026 by
Delta Media Group, Inc. -- Patent Pending --
4400 N 5th W | MLS# 2187310
This single family home located at 4400 N 5th W, Idaho Falls, ID 83401 is currently listed for sale with an asking price of $500,000. This property was built in 1980 and has 5 bedrooms and 3 full baths with 4010 sq. ft. N 5th W is located in the NONE subdivision. Search NONE real estate on lneibaur.cbidahofalls.com today.