
BEDS6
BATHS3 full
SQUARE FEET2,948
MLS#2185868
STATUSPending
PROPERTY TYPEResidential - Single Family
SUBDIVISIONSTONY BROOKE ESTATES-JEF
Property Description
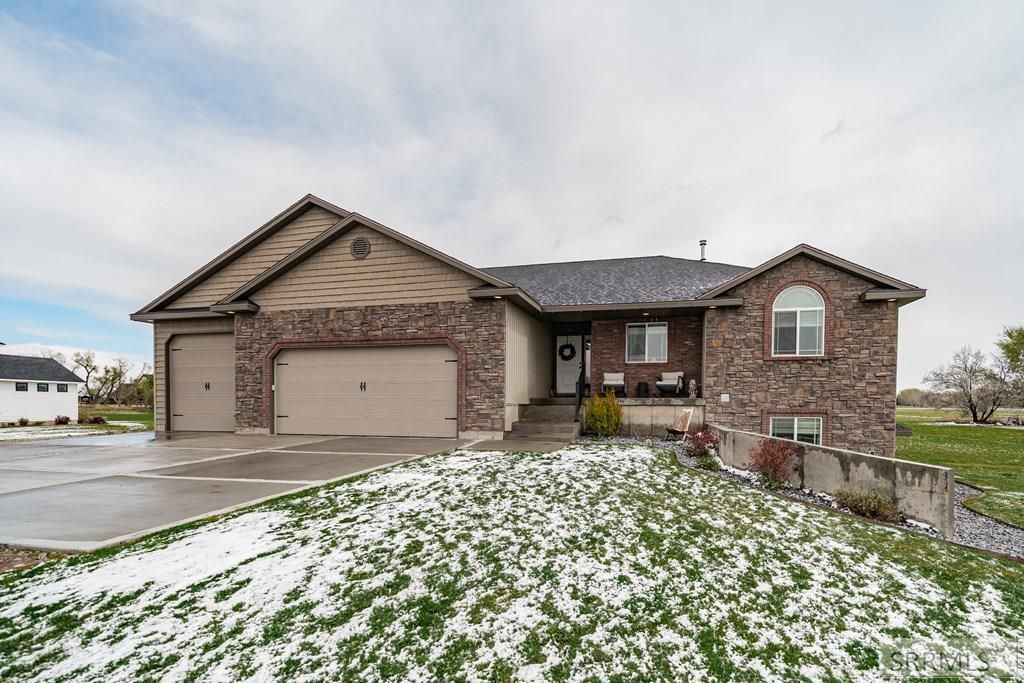
Welcome home to this spacious and beautifully maintained one-story residence built in 2019, offering 6 bedrooms, 3 bathrooms, and 2,984 square feet of thoughtfully designed living space. With attractive brick and vinyl exterior finishes, this home delivers modern curb appeal and lasting quality. Inside, youll love the bright, open layout featuring rich hardwood and tile flooring, partial fresh paint, and ceiling fans throughout for added comfort. The kitchen is both stylish and functional with a convenient pantry and seamless flow into the main living areas€”perfect for everyday living or entertaining. Gather around the cozy gas fireplace and enjoy the warmth and inviting feel of the home. The fully finished basement adds exceptional space with walk-out access, creating endless possibilities for guests, hobbies, or a second living area. With six bedrooms, there is room for everyone to spread out comfortably. Step outside to enjoy the fully automatic sprinkler system that keeps the yard looking its best, along with a free-standing hot tub (negotiable) that offers the perfect place to relax year-round. Clean, move-in ready, and filled with desirable features, this home is the total package. Dont miss your chance to make it yours!
Property Features
Property Type: Residential - Single Family
Basement: Egress Windows, Finished, Walk-Out Access
Basement: Yes
Cooling: Central Air
Fireplaces: 1
Garage: 3
Heating: Natural Gas, Forced Air
Home Style: Other
Lot Size: 1.01 Acres
Roof Type: Asphalt Shingle
Taxes: $1,204
Year Built: 2019
Feature Descriptions
Appliance: Dishwasher, Disposal, Microwave, Electric Range, Refrigerator, Gas Water Heater, Water Softener Owned
Days on Site: 28
Driveway: Concrete, Gravel
Exterior: Free Standing Hot Tub
Exterior: Brick, Stone, Vinyl Siding
Fireplace: 1,Gas
Flood Plain: No
Foundation: Concrete Perimeter
Handicap Access: No
HOA Y/N: No
Hot Tub: Yes
Interior: Ceiling Fan(s), Garage Door Opener, New Paint-Partial
Landscaping: Concrete Curbing, Established Lawn, Sprinkler-Auto, Sprinkler System Full
Laundry: Main Level
Location: Low Traffic
Parcel #: RP006870030150
Parking Type: 3 Stalls, Attached, Tandem
Patio/Deck: 1,Deck
Rooms: Pantry
Sewer: Private Septic
Special View Info: Mountain(s)
SQFT Above Grade: 1474
SQFT Basement: 1474
SQFT Below Grade: 1474
SQFT Main: 1474
Topography: Rural
Water: Well
Local Schools
High School: RIGBY 251HS
Middle School: Rigby Middle School
Elementary School: Midway
Listed By / Shown By
Listed By
Agency Name: eXp Realty LLC
Agency Phone: 2088907776
Shown By
Agent Name: Lynette Neibaur
Agent Phone:
Agency Title: Coldwell Banker Tomlinson

Estimate Your Payment
Estimated Payment
$ 1,560.33 per month $1,290.83 Principal & Interest $100.33 Property Tax $169.17 Homeowner's InsuranceChange Payment Information
Privacy Policy / DMCA Notice / ADA Accessibility


This site is hosted, designed and copyright
© 1994 - 2026 by
Delta Media Group, Inc. -- Patent Pending --
440 N 3846 E | MLS# 2185868
This single family home located at 440 N 3846 E, Rigby, ID 83442 is currently listed for sale with an asking price of $580,000. This property was built in 2019 and has 6 bedrooms and 3 full baths with 2948 sq. ft. N 3846 E is located in the STONY BROOKE ESTATES-JEF subdivision. Search STONY BROOKE ESTATES-JEF real estate on lneibaur.cbidahofalls.com today.