
BEDS3
BATHS2 full 1 partial
SQUARE FEET2,724
MLS#2187740
STATUSActive
PROPERTY TYPEResidential - Townhouse
SUBDIVISIONTETON VIEW ESTATES-BON
Property Description
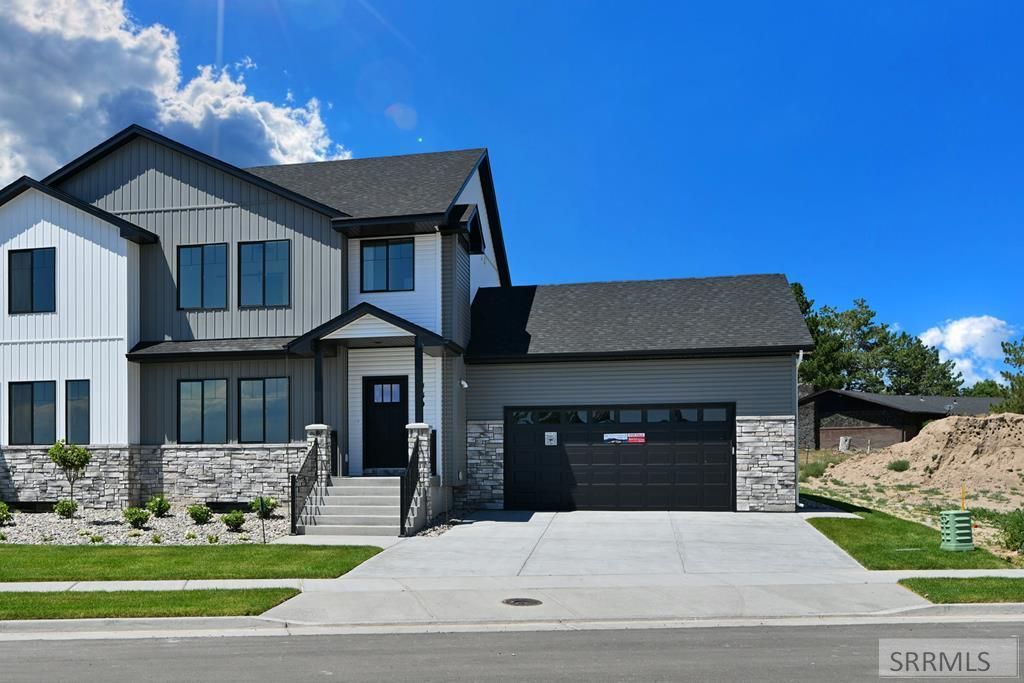
This stunning 2-story twin home, located next door to the Sage Lakes Golf Course, in the new Teton View Estates Subdivision, offers a modern and comfortable living experience with easy access to Idaho Falls and the golf course. Featuring 3 bedrooms and 2.5 well-appointed bathrooms, the home boasts a large open-concept living area that seamlessly connects to a stylish kitchen, complete with a generous pantry for ample storage, and access to a hallways with a 1/2 bath. On the upper floor you will find a primary suite that is a private retreat, offering an large ensuite bathroom with a walk-in shower, and a walk-in closet for optimal convenience. The home is equipped with desirable amenities including gas forced air heating, central A/C, a gas oven/range, dishwasher, and refrigerator. A large 2-car garage provides plenty of space for vehicles and storage. Additionally, the home is finished with elegant quartz countertops, adding a touch of sophistication throughout. Head to the unfinished basement which could be completed to add a family room, bedroom, and full bath. Whether youre an avid golfer or simply seeking a modern home in a peaceful setting, this townhouse offers the best of both worlds. Call and schedule your showing today!
Property Features
Property Type: Residential - Townhouse
Basement: Full, Unfinished
Basement: Yes
Cooling: Central Air
Garage: 2
Heating: Natural Gas, Forced Air
Home Style: Traditional
Lot Size: 0.16 Acres
Roof Type: Asphalt Shingle
Taxes: $629
Year Built: 2026
Feature Descriptions
Appliance: Dishwasher, Microwave, Gas Range, Refrigerator, Gas Water Heater
Association Includes: Common Area
Days on Site: 4
Driveway: Concrete
Exterior: Stone, Vinyl Siding
Flood Plain: No
Foundation: Concrete Perimeter
Handicap Access: No
HOA Fee: $35.00/Monthly
HOA Y/N: Yes
Interior: Ceiling Fan(s), Garage Door Opener, Plumbed For Water Softener, Walk-in Closet(s)
Laundry: Upper Level, Laundry Room
Location: Near Golf Course
Parcel #: RPA5660006009O
Parking Type: 2 Stalls, Attached
Patio/Deck: 2,Patio, Porch
Rooms: Breakfast Nook/Bar, Master Bath, Pantry
Sewer: Public Sewer
SQFT Above Grade: 1820
SQFT Basement: 904
SQFT Below Grade: 904
SQFT Main: 910
SQFT Upper: 910
Topography: Level, Rolling Slope
Water: Public
Local Schools
High School: SKYLINE 91HS
Middle School: EAGLE ROCK 91JH
Elementary School: TEMPLE VIEW 91EL
Listed By / Shown By
Listed By
Agency Name: Keller Williams Realty East Idaho
Agency Phone: 2085298888
Shown By
Agent Name: Lynette Neibaur
Agent Phone: (208) 243-7334
Agency Title: Coldwell Banker Tomlinson

Estimate Your Payment
Estimated Payment
$ 1,210.09 per month $1,023.54 Principal & Interest $52.42 Property Tax $134.14 Homeowner's InsuranceChange Payment Information
Privacy Policy / DMCA Notice / ADA Accessibility


This site is hosted, designed and copyright
© 1994 - 2026 by
Delta Media Group, Inc. -- Patent Pending --
439 Copeland Dr | MLS# 2187740
This townhouse located at 439 Copeland Dr, Idaho Falls, ID 83401 is currently listed for sale with an asking price of $459,900. This property was built in 2026 and has 3 bedrooms and 2 full and 1 partial baths with 2724 sq. ft. Copeland Dr is located in the TETON VIEW ESTATES-BON subdivision. Search TETON VIEW ESTATES-BON real estate on lneibaur.cbidahofalls.com today.