
BEDS4
BATHS3 full
SQUARE FEET2,768
MLS#2187749
STATUSPending
PROPERTY TYPEResidential - Single Family
SUBDIVISIONSierra Springs
Property Description
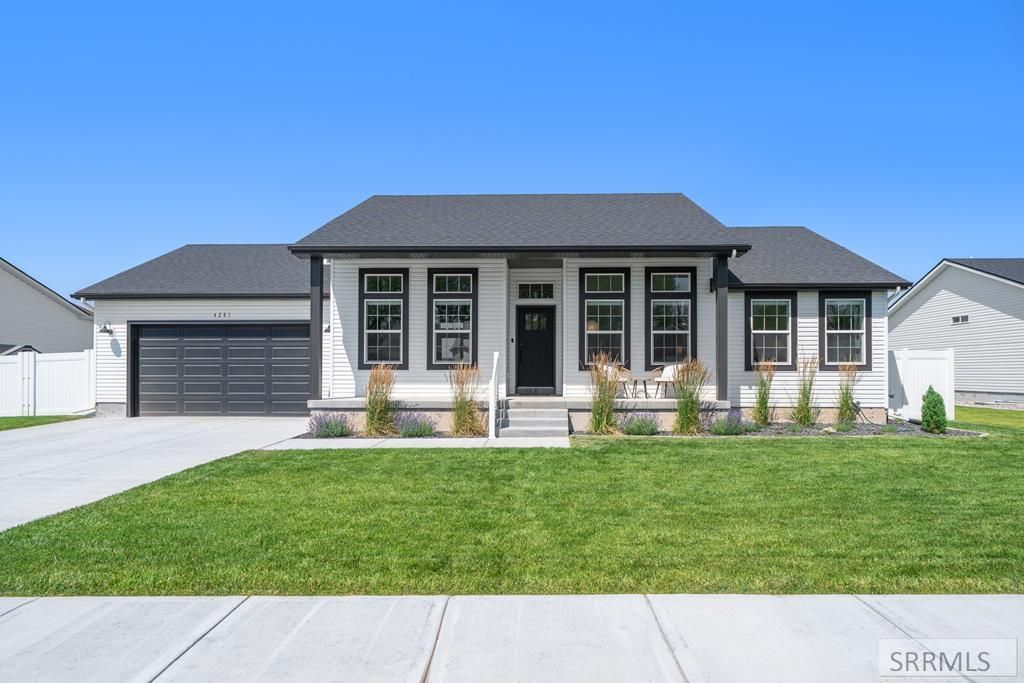
Built in 2023, this stunning newer home offers modern style in an established neighborhood with exceptional curb appeal, featuring a beautifully landscaped yard and inviting front porch. The fully fenced backyard is perfect for entertaining with an expansive patio and plenty of green space to enjoy. Inside, the open-concept layout showcases durable LVP flooring throughout the main level, abundant natural light, and a seamless flow between the kitchen, dining area, and living room. The main-level primary suite includes a walk-in closet and private en-suite bath, while two additional bedrooms and a full hall bath provide comfortable accommodations. The partially finished basement expands the living space with a spacious family room, an oversized bedroom, and a full bathroom. The unfinished area offers endless possibilities for future customization or generous storage. Completing the home is a convenient two-car attached garage, making this move-in-ready property an exceptional find!
Property Features
Property Type: Residential - Single Family
Basement: Egress Windows, Full, Partially Finished
Basement: Yes
Cooling: Central Air
Garage: 2
Heating: Natural Gas, Forced Air
Home Style: Other
Lot Size: 0.26 Acres
Roof Type: Asphalt Shingle
Taxes: $1,459
Year Built: 2024
Feature Descriptions
Appliance: Dishwasher, Disposal, Microwave, Gas Range, Water Filter, Gas Water Heater, Water Softener Owned
Days on Site: 3
Driveway: Concrete
Exterior: Vinyl Siding
Fencing: Vinyl, Full
Fireplace: Insert
Flood Plain: No
Foundation: Concrete Perimeter
Handicap Access: No
HOA Y/N: No
Interior: Ceiling Fan(s), Garage Door Opener, Walk-in Closet(s)
Landscaping: Established Lawn, Flower Beds, Sprinkler-Manual
Laundry: Main Level
Location: Low Traffic, Near Schools
Parcel #: RPO0272003016O
Parking Type: 2 Stalls, Attached
Patio/Deck: 2,Patio, Porch
Rooms: Breakfast Nook/Bar, Main Floor Master Bedroom, Master Bath, Pantry
Sewer: Public Sewer
SQFT Above Grade: 1384
SQFT Basement: 1384
SQFT Below Grade: 1384
SQFT Main: 1384
Water: Public
Local Schools
High School: BONNEVILLE 93HS
Middle School: ROCKY MOUNTAIN 93JH
Elementary School: Willow Creek Elementary School
Listed By / Shown By
Listed By
Agency Name: Real Broker LLC
Agency Phone: 2088413088
Shown By
Agent Name: Lynette Neibaur
Agent Phone: (208) 243-7334
Agency Title: Coldwell Banker Tomlinson

Estimate Your Payment
Estimated Payment
$ 1,292.10 per month $1,034.89 Principal & Interest $121.58 Property Tax $135.63 Homeowner's InsuranceChange Payment Information
Privacy Policy / DMCA Notice / ADA Accessibility


This site is hosted, designed and copyright
© 1994 - 2026 by
Delta Media Group, Inc. -- Patent Pending --
4281 N Orwell Avenue | MLS# 2187749
This single family home located at 4281 N Orwell Avenue, Idaho Falls, ID 83401 is currently listed for sale with an asking price of $465,000. This property was built in 2024 and has 4 bedrooms and 3 full baths with 2768 sq. ft. N Orwell Avenue is located in the Sierra Springs subdivision. Search Sierra Springs real estate on lneibaur.cbidahofalls.com today.