
BEDS3
BATHS2 full
SQUARE FEET3,248
MLS#2186535
STATUSPending
PROPERTY TYPEResidential - Single Family
SUBDIVISIONCARRIAGEGATE-BON
Property Description
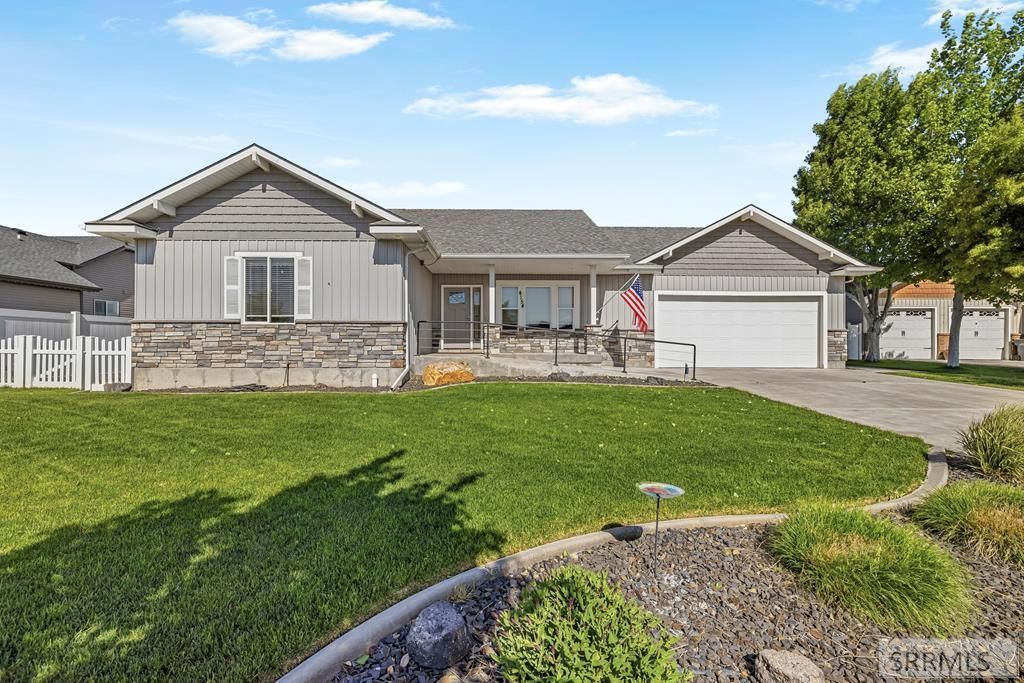
This thoughtfully designed custom home allows for great accessibility starting from the ramp available from the front exterior to the interior of garage. Equipped with 2 walk in showers along with wider hallways and doorways to ensure ease of mobility. This design is wonderful whether you are looking for spacious rooms and the option for aging in place. The beautifully manicured yard creates privacy and quiet with no direct neighbors behind. The basement is your canvas for future completion or simply great additional storage space. The oversized two car garage allows extra room for toys or workspace. Additional features include a french drain system, shed and a lovely trex deck. This well maintained home is a rare find and move in ready.
Property Features
Property Type: Residential - Single Family
Basement: Yes
Basement: Full, Unfinished
Cooling: Central Air
Garage: 2
Heating: Natural Gas, Forced Air
Home Style: Ranch
Lot Size: 0.23 Acres
Roof Type: Asphalt Shingle
Taxes: $2,612
Year Built: 2016
Feature Descriptions
Appliance: Dishwasher, Dryer, Disposal, Electric Range, Refrigerator, Washer, Gas Water Heater
Association Includes: Common Area
Days on Site: 56
Driveway: Concrete
Exterior: Stone, Vinyl Siding
Exterior: Shed
Fencing: Vinyl, Full
Foundation: Concrete Perimeter
Handicap Access: Yes
HOA Fee: $135.00/Annually
HOA Y/N: Yes
Interior: Ceiling Fan(s), Garage Door Opener
Landscaping: Established Lawn, Established Trees, Sprinkler-Auto
Laundry: Main Level
Location: Low Traffic
Parcel #: RPA3274002020O
Parking Type: 2 Stalls, Attached
Patio/Deck: 1,Deck
Rooms: Main Floor Master Bedroom, Master Bath
Sewer: Public Sewer
Special View Info: Valley
SQFT Above Grade: 1624
SQFT Basement: 1624
SQFT Below Grade: 1624
SQFT Main: 1624
Topography: Level
Water: Public
Local Schools
High School: SKYLINE 91HS
Middle School: EAGLE ROCK 91JH
Elementary School: LONGFELLOW 91EL
Listed By / Shown By
Listed By
Agency Name: eXp Realty LLC
Agency Phone: 2088907776
Shown By
Agent Name: Lynette Neibaur
Agent Phone: (208) 243-7334
Agency Title: Coldwell Banker Tomlinson

Estimate Your Payment
Estimated Payment
$ 1,350.42 per month $1,001.50 Principal & Interest $217.67 Property Tax $131.25 Homeowner's InsuranceChange Payment Information
Privacy Policy / DMCA Notice / ADA Accessibility


This site is hosted, designed and copyright
© 1994 - 2026 by
Delta Media Group, Inc. -- Patent Pending --
4154 Steeplechase Lane | MLS# 2186535
This single family home located at 4154 Steeplechase Lane, Idaho Falls, ID 83402 is currently listed for sale with an asking price of $450,000. This property was built in 2016 and has 3 bedrooms and 2 full baths with 3248 sq. ft. Steeplechase Lane is located in the CARRIAGEGATE-BON subdivision. Search CARRIAGEGATE-BON real estate on lneibaur.cbidahofalls.com today.