
BEDS6
BATHS3 full
SQUARE FEET3,764
MLS#2186479
STATUSPending
PROPERTY TYPEResidential - Single Family
SUBDIVISIONELK RIDGE ESTATES-JEF
Property Description
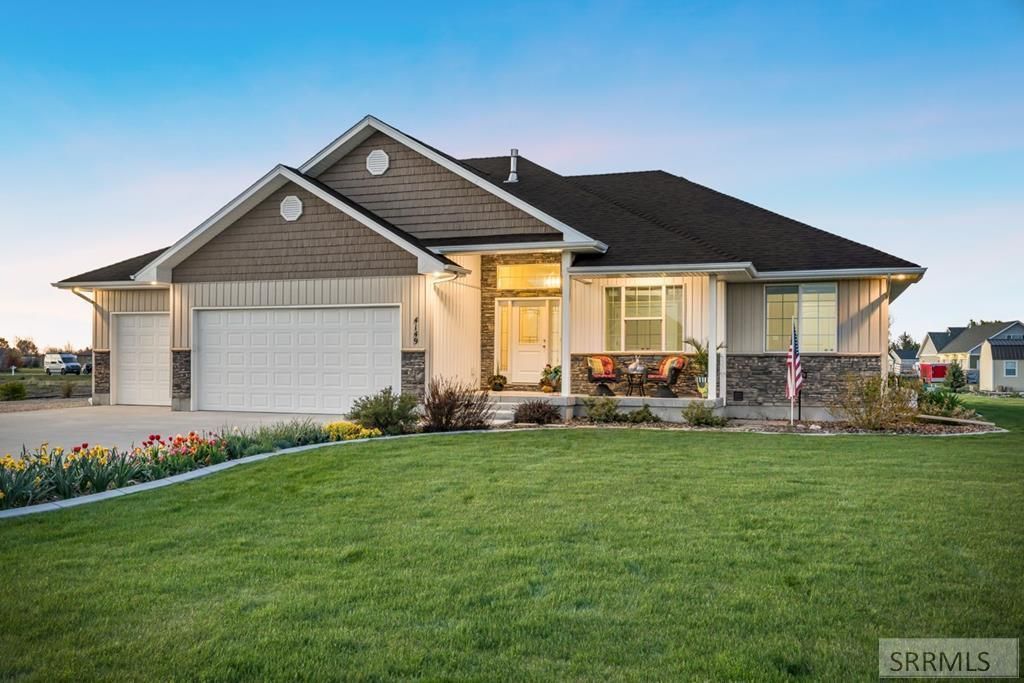
UNDER CONTRACT WITH A 72 HOUR FIRST RIGHT. Located in Elk Ridge Estate, Rigby, this spacious six-bedroom, three-bath home features hardwood floors, a gas fireplace, and a large living room. The kitchen includes ample cabinetry, pantry, and all appliances. The master suite offers a walk-in closet, double sinks, separate tub, and shower. Two additional bedrooms, a roomy entryway, and a dining area opening to an extra-large patio provide great space for entertainment. Built-in surround sound, plumbed for central vacuum, main-floor laundry, and a heated three-car garage add convenience. The finished basement boasts a family room with fireplace, three bedrooms, full bath, and storage rooms with built-in shelves. Landscaping is complete and well maintained, with a large RV parking area, room for a shop, water access, raised beds, garden area, and shed. The property blends comfort and functionality in a desirable community.
Property Features
Property Type: Residential - Single Family
Basement: Finished, Full
Basement: Yes
Cooling: Central Air
Fireplaces: 2
Garage: 3
Heating: Natural Gas, Forced Air
Home Style: Ranch
Lot Size: 1.01 Acres
Roof Type: Asphalt Shingle
Taxes: $1,556
Year Built: 2021
Feature Descriptions
Appliance: Dishwasher, Disposal, Microwave, Vented Exhaust Fan, Refrigerator, Gas Water Heater, Water Softener Owned
Days on Site: 57
Driveway: Concrete
Exterior: Brick, Vinyl Siding
Exterior: RV Parking Area, Shed
Fireplace: 2,Gas
Flood Plain: No
Foundation: Concrete Perimeter
Handicap Access: No
HOA Y/N: No
Interior: Ceiling Fan(s), Garage Door Opener, New Paint-Partial, Plumbed For Central Vac, Vaulted Ceiling(s), Walk-in Closet(s)
Landscaping: Concrete Curbing, Established Lawn, Established Trees, Flower Beds, Garden Area, Sprinkler-Auto, Sprinkler System Full
Laundry: Main Level, Laundry Room
Location: Low Traffic
Parcel #: RPO03970040100
Parking Type: 3 Stalls, Attached
Patio/Deck: 1,2,Covered, Patio, Porch
Rooms: Breakfast Nook/Bar, Main Floor Master Bedroom, Master Bath, Pantry
Sewer: Private Septic, Sump Pump
SQFT Above Grade: 1882
SQFT Basement: 1882
SQFT Below Grade: 1882
SQFT Main: 1882
Topography: Level
Water: Well
Local Schools
High School: RIGBY 251HS
Middle School: Rigby Middle School
Elementary School: SOUTH FORK
Listed By / Shown By
Listed By
Agency Name: Hamlet Realty
Agency Phone: 8012812223
Shown By
Agent Name: Lynette Neibaur
Agent Phone: (208) 243-7334
Agency Title: Coldwell Banker Tomlinson

Estimate Your Payment
Estimated Payment
$ 2,017.59 per month $1,669.17 Principal & Interest $129.67 Property Tax $218.75 Homeowner's InsuranceChange Payment Information
Privacy Policy / DMCA Notice / ADA Accessibility


This site is hosted, designed and copyright
© 1994 - 2026 by
Delta Media Group, Inc. -- Patent Pending --
4149 E 74 N. | MLS# 2186479
This single family home located at 4149 E 74 N., Rigby, ID 83442 is currently listed for sale with an asking price of $750,000. This property was built in 2021 and has 6 bedrooms and 3 full baths with 3764 sq. ft. E 74 N. is located in the ELK RIDGE ESTATES-JEF subdivision. Search ELK RIDGE ESTATES-JEF real estate on lneibaur.cbidahofalls.com today.