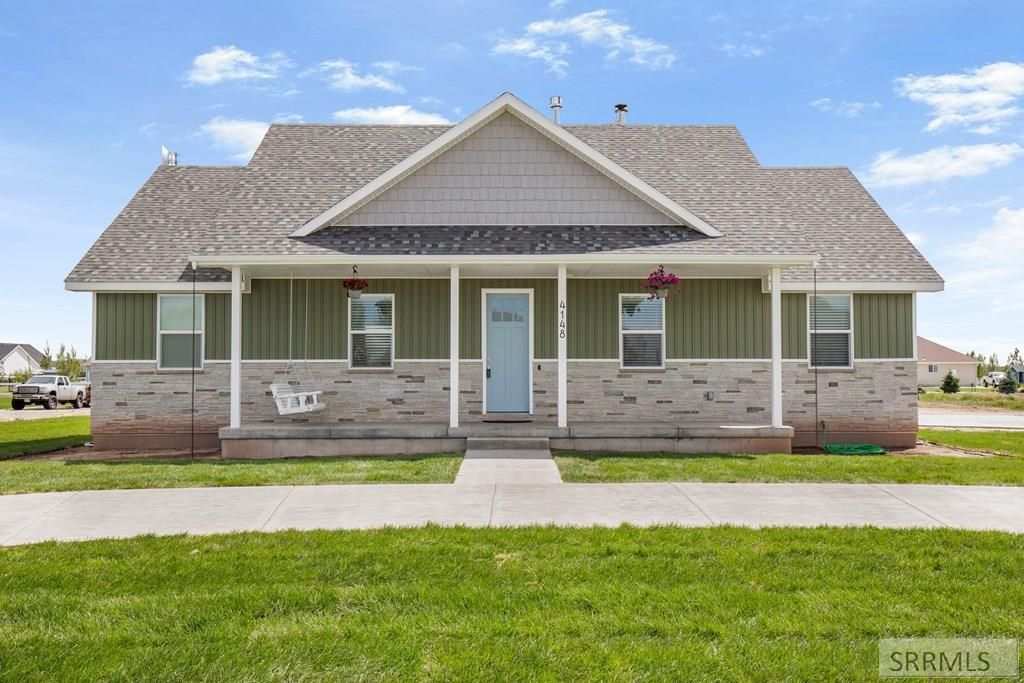

BEDS7
BATHS3 full
SQUARE FEET3,818
MLS#2180722
STATUSActive
PROPERTY TYPEResidential - Single Family
SUBDIVISIONELK RIDGE ESTATES-JEF
Property Description
If you want a custom home with upgrades and features not often found, this will be your dream come true! This home was thoughtfully designed for comfort, function, and everyday living. Some notable features include the following: The primary suite features a backlit tray ceiling, built-in reading lights, and an oversized spa shower with three shower heads. Zoned HVAC keeps the main level and basement perfectly balanced, and the upstairs bonus room has its own mini-split for ideal year-round comfort. The large walk-in butlers pantry offers butcher-block counters, abundant shelving, and multiple outlets for appliances. The basement adds a cozy wood stove, a workout room with dual 20-amp circuits for powered machines, and expansive cold storage with independent 20-amp circuits for freezers and fridges. The garage is a true workspace with built-ins, an oversized workbench, tool storage, coat hooks, a 50-amp outlet for machinery, and prepped for a natural-gas heater. Outside, enjoy a gravel RV pad with full hookups; including water, 30-amp power, and a sewage dump; Plus a patio pre-wired for a 50-amp hot tub. Conduit is also in place for future shop power. Thoughtfully upgraded and future-ready, this home offers comfort, utility, and room to grow.
Property Features
Property Type: Residential - Single Family
Basement: Yes
Basement: Finished, Full
Cooling: Central Air, Mini Split
Fireplaces: 2
Garage: 3
Heating: Natural Gas, Mini Split
Home Style: Other
Lot Size: 1.01 Acres
Taxes: $2,320
Year Built: 2022
Feature Descriptions
Appliance: Water Softener Owned
Days on Site: 245
Exterior: RV Parking Area
Exterior: Vinyl Siding, See Remarks
Fireplace: 2
Foundation: Concrete Perimeter
Handicap Access: Yes
HOA Y/N: No
Laundry: Main Level
Parcel #: RP003970040030
Parking Type: 3 Stalls
Patio/Deck: Covered, Patio, Porch
Sewer: Private Septic
SQFT Above Grade: 2117
SQFT Basement: 1701
SQFT Below Grade: 1701
SQFT Main: 1691
SQFT Upper: 426
Water: Well
Local Schools
High School: RIGBY 251HS
Middle School: Rigby Middle School
Elementary School: SOUTH FORK
Listed By / Shown By
Listed By
Agency Name: Silvercreek Realty Group
Agency Phone: 2085236111
Shown By
Agent Name: Lynette Neibaur
Agent Phone: (208) 243-7334
Agency Title: Coldwell Banker Tomlinson

Estimate Your Payment
Estimated Payment
$ 1,952.88 per month $1,555.67 Principal & Interest $193.33 Property Tax $203.88 Homeowner's InsuranceChange Payment Information
Privacy Policy / DMCA Notice / ADA Accessibility


This site is hosted, designed and copyright
© 1994 - 2026 by
Delta Media Group, Inc. -- Patent Pending --
4148 E 82 N | MLS# 2180722
This single family home located at 4148 E 82 N, Rigby, ID 83442 is currently listed for sale with an asking price of $699,000. This property was built in 2022 and has 7 bedrooms and 3 full baths with 3818 sq. ft. E 82 N is located in the ELK RIDGE ESTATES-JEF subdivision. Search ELK RIDGE ESTATES-JEF real estate on lneibaur.cbidahofalls.com today.