
BEDS3
BATHS2 full 1 partial
SQUARE FEET3,791
MLS#2186217
STATUSActive
PROPERTY TYPEResidential - Single Family
SUBDIVISIONFAIRWAY ESTATES-BON
Property Description
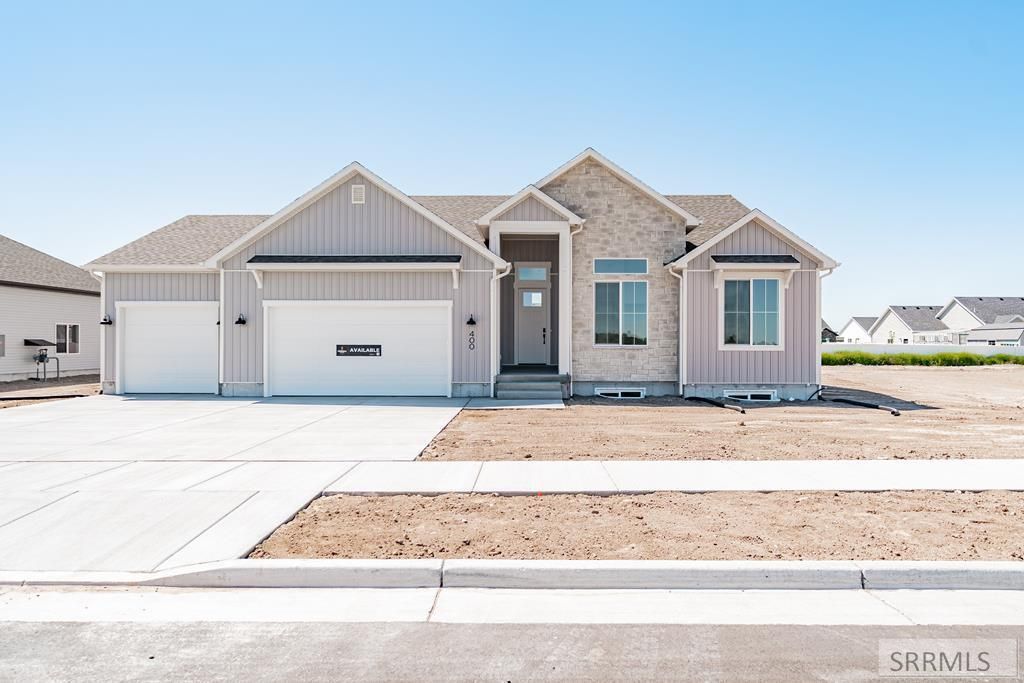
Introducing the Summerlyn floor plan by Visionary Homes - a stunning new design bringing a fresh, modern style of living to Idaho Falls near the golf course. Thoughtfully crafted with elevated finishes, expansive windows, and an open-concept layout, the Summerlyn offers a level of design and functionality unlike traditional homes in the area. This ranch-style home features 3 bedrooms, 2.5 bathrooms, and spacious gathering areas designed for both entertaining and everyday comfort. Floor-to-ceiling windows fill the home with natural light, highlighting the beautiful kitchen, dining, and living spaces. The gourmet kitchen showcases quartz countertops, a large walk-in pantry, and seamless flow into the main living area anchored by a cozy electric fireplace. Enjoy LVP flooring and carpet throughout, creating the perfect balance of durability and comfort. The luxurious primary suite offers a spa-inspired bathroom and oversized walk-in closet for a true retreat feel. An unfinished basement provides room to grow with future living space potential, while the attached 3-car garage offers plenty of storage for vehicles, toys, and gear. Modern, functional, and beautifully different - the Summerlyn is unlike anything else in Idaho Falls.
Property Features
Property Type: Residential - Single Family
Basement: Yes
Basement: Unfinished
Cooling: Central Air
Fireplaces: 1
Garage: 3
Heating: Natural Gas
Home Style: Ranch
Lot Size: 0.25 Acres
Roof Type: Asphalt Shingle
Taxes: $0
Year Built: 2026
Feature Descriptions
Appliance: Dishwasher, Microwave
Days on Site: 67
Driveway: Concrete
Exterior: Vinyl Siding
Fireplace: 1,Electric
Flood Plain: No
Foundation: Concrete Perimeter
Handicap Access: No
HOA Fee: $120.00/Annually
HOA Y/N: Yes
Interior: Ceiling Fan(s), Garage Door Opener, New Paint-Full, Walk-in Closet(s)
Laundry: Main Level
Location: Borders Golf Course
Parcel #: RPA31210210140
Parking Type: 3 Stalls, Attached
Sewer: Public Sewer
Special View Info: Golf Course
SQFT Above Grade: 1967
SQFT Below Grade: 1824
SQFT Lower: 1824
SQFT Main: 1967
Topography: Level
Water: Public
Local Schools
High School: SKYLINE 91HS
Middle School: EAGLE ROCK 91JH
Elementary School: TEMPLE VIEW 91EL
Listed By / Shown By
Listed By
Agency Name: eXp Realty LLC
Agency Phone: 2088907776
Shown By
Agent Name: Lynette Neibaur
Agent Phone: (208) 243-7334
Agency Title: Coldwell Banker Tomlinson

Estimate Your Payment
Estimated Payment
$ 1,510.09 per month $1,335.12 Principal & Interest $0.00 Property Tax (data not provided by mls) $174.97 Homeowner's InsuranceChange Payment Information
Privacy Policy / DMCA Notice / ADA Accessibility


This site is hosted, designed and copyright
© 1994 - 2026 by
Delta Media Group, Inc. -- Patent Pending --
400 Sage Lakes Blvd | MLS# 2186217
This single family home located at 400 Sage Lakes Blvd, Idaho Falls, ID 83401 is currently listed for sale with an asking price of $599,900. This property was built in 2026 and has 3 bedrooms and 2 full and 1 partial baths with 3791 sq. ft. Sage Lakes Blvd is located in the FAIRWAY ESTATES-BON subdivision. Search FAIRWAY ESTATES-BON real estate on lneibaur.cbidahofalls.com today.