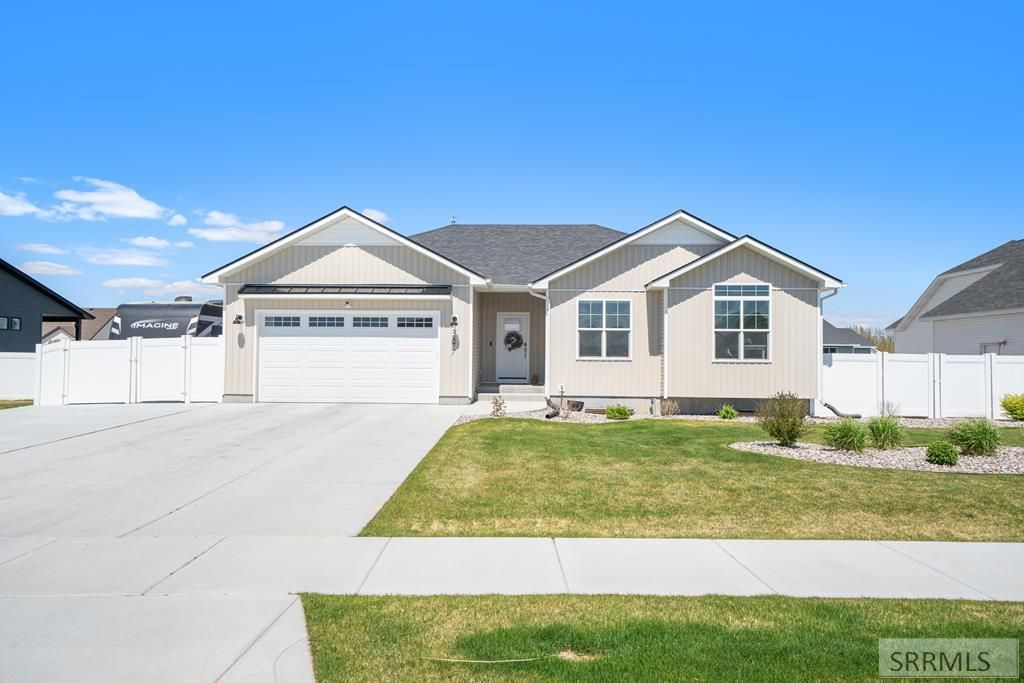

BEDS3
BATHS2 full
SQUARE FEET2,840
MLS#2186041
STATUSActive
PROPERTY TYPEResidential - Single Family
SUBDIVISIONPEPPERWOOD CROSSING-JEF
Property Description
Clean lines, open space, and a layout that just makes sense, this newer build in Pepperwood Crossing is designed for todays lifestyles. The main living area feels bright and connected, with vaulted ceilings with decorative exposed beams and a gas fireplace adding a comfortable focal point. The kitchen keeps things both practical and polished with quartz counters, a large island for gathering, two-tone cabinetry, and GE appliances including a hooded gas range. A covered patio sits just off the dining space, making it easy to step outside and enjoy the beautifully landscaped fenced yard. The primary suite is set up for simplicity and comfort, featuring dual sinks, a walk-in tile shower, and a spacious closet. Two additional bedrooms, a full bath, main-level laundry, and a mud room round out the main floor in a way that keeps daily routines running smoothly. Downstairs, the unfinished basement opens the door for future expansion with egress windows already in place, whether that means more bedrooms, a second living area, or extra storage. Set on a 0.31-acre lot near the neighborhood park, the property also includes a huge RV pad, central air, and natural gas. With convenient access to Hwy 20 and commuter routes, its a location that keeps you connected. Make an appointment today!
Property Features
Property Type: Residential - Single Family
Basement: Egress Windows, Unfinished
Basement: Yes
Cooling: Central Air
Fireplaces: 1
Garage: 2
Heating: Natural Gas, Forced Air
Home Style: Ranch
Lot Size: 0.31 Acres
Roof Type: Asphalt Shingle
Taxes: $1,940
Year Built: 2024
Feature Descriptions
Appliance: Dishwasher, Dryer, Microwave, Gas Range, Refrigerator, Washer
Association Includes: Common Area
Days on Site: 74
Driveway: Concrete
Exterior: Vinyl Siding
Exterior: Shed
Fencing: Vinyl, Full
Fireplace: 1,Gas
Flood Plain: No
Foundation: Concrete Perimeter
Handicap Access: No
HOA Fee: $240.00/Annually
HOA Y/N: Yes
Interior: Ceiling Fan(s), Garage Door Opener, Plumbed For Water Softener, Vaulted Ceiling(s), Walk-in Closet(s)
Landscaping: Established Lawn, Flower Beds, Sprinkler System Full
Laundry: Main Level
Location: Near Park, Near Site Bus Stop
Parcel #: RP005870090350
Parking Type: 2 Stalls, Attached
Patio/Deck: 1,Patio
Rooms: Main Floor Master Bedroom, Master Bath, Mud Room
Sewer: Community Sewer
Special View Info: Mountain(s)
SQFT Above Grade: 1420
SQFT Basement: 1420
SQFT Below Grade: 1420
SQFT Main: 1420
Water: Community Well (5+)
Local Schools
High School: RIGBY 251HS
Middle School: Rigby Middle School
Elementary School: JEFFERSON ELEMENTARY #251
Listed By / Shown By
Listed By
Agency Name: Berkshire Hathaway HS Silverhawk Realty East Idaho
Agency Phone: 2089132447
Shown By
Agent Name: Lynette Neibaur
Agent Phone:
Agency Title: Coldwell Banker Tomlinson

Estimate Your Payment
Estimated Payment
$ 1,407.70 per month $1,101.66 Principal & Interest $161.67 Property Tax $144.38 Homeowner's InsuranceChange Payment Information
Privacy Policy / DMCA Notice / ADA Accessibility


This site is hosted, designed and copyright
© 1994 - 2026 by
Delta Media Group, Inc. -- Patent Pending --
3877 E Pepperwood Lane | MLS# 2186041
This single family home located at 3877 E Pepperwood Lane, Rigby, ID 83442 is currently listed for sale with an asking price of $495,000. This property was built in 2024 and has 3 bedrooms and 2 full baths with 2840 sq. ft. E Pepperwood Lane is located in the PEPPERWOOD CROSSING-JEF subdivision. Search PEPPERWOOD CROSSING-JEF real estate on lneibaur.cbidahofalls.com today.