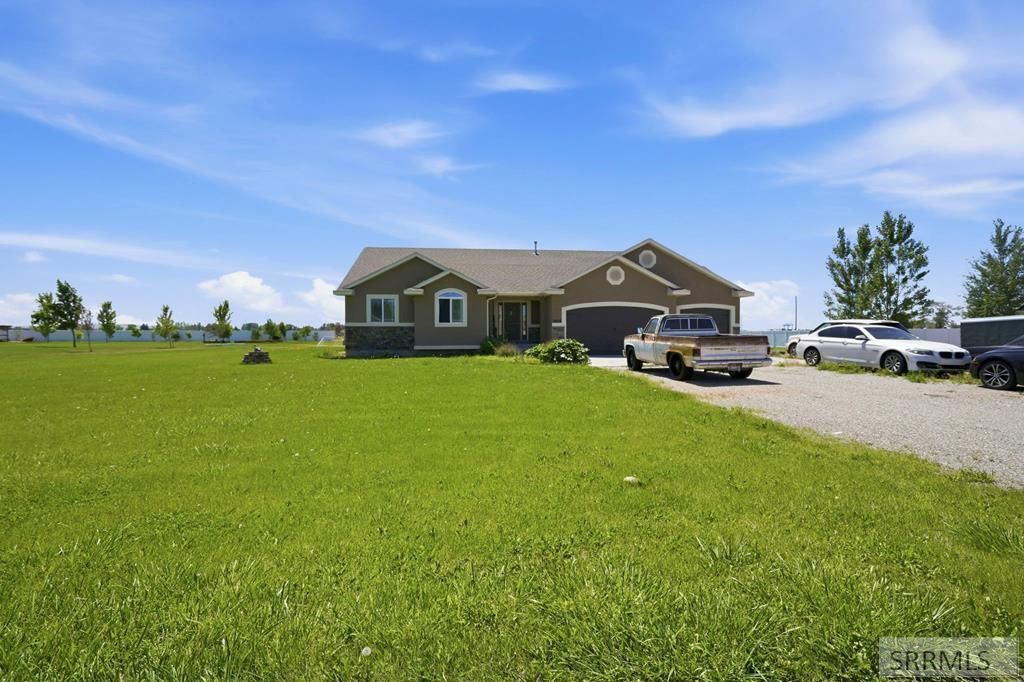

BEDS6
BATHS3 full
SQUARE FEET3,374
MLS#2187723
STATUSPending
PROPERTY TYPEResidential - Single Family
SUBDIVISIONSUNNY HEIGHTS-JEF
Property Description
Imagine ending your day with an Idaho sunset instead of traffic. Set on a beautifully landscaped 1-acre lot between Idaho Falls and Rexburg, this Rigby home offers the freedom to spread out without sacrificing quick access to shopping, healthcare, schools, and everyday conveniences. Inside, vaulted ceilings and oversized windows fill the home with natural light, creating an open and welcoming atmosphere. The finished basement, complete with a fireplace and dry bar, is ready for movie nights, game days, or entertaining, while the spacious primary suite offers a tray ceiling, jetted tub, and glass walk-in shower. Outside, the possibilities are yours to create. Build the shop youve always wanted, cultivate a thriving garden, add a greenhouse, harvest fruit from the established pear and apple trees, give kids and pets room to roam, and create the lifestyle youve always envisioned all with the flexibility of a private well, septic, minimal CCRs, and no HOA.
Property Features
Property Type: Residential - Single Family
Basement: Egress Windows, Finished, Full
Basement: Yes
Cooling: Central Air
Fireplaces: 1
Garage: 3
Heating: Natural Gas, Forced Air
Home Style: Ranch
Lot Size: 1.01 Acres
Roof Type: Asphalt Shingle
Taxes: $1,151
Year Built: 2014
Feature Descriptions
Appliance: Dishwasher, Exhaust Fan, Vented Exhaust Fan, Gas Range, Refrigerator, Gas Water Heater
Days on Site: 4
Driveway: Concrete, Gravel
Exterior: Playground, RV Parking Area
Exterior: Vinyl Siding
Fireplace: 1,Gas
Flood Plain: No
Formal Dining: Yes
Foundation: Concrete Perimeter
Handicap Access: No
HOA Y/N: No
Interior: Ceiling Fan(s), Garage Door Opener, Jetted Tub, Vaulted Ceiling(s), Walk-in Closet(s)
Landscaping: Established Lawn, Sprinkler-Auto, Sprinkler System Full
Laundry: Main Level
Parcel #: RP006940010310
Parking Type: 3 Stalls, Attached
Rooms: Formal Dining Room, Main Floor Family Room, Main Floor Master Bedroom, Master Bath, Mud Room, Office, Pantry, Separate Storage
Sewer: Private Septic
SQFT Above Grade: 1683
SQFT Basement: 1691
SQFT Below Grade: 1691
SQFT Main: 1683
Water: Well
Local Schools
High School: RIGBY 251HS
Middle School: Rigby Middle School
Elementary School: FARNSWORTH ELEMENTARY
Listed By / Shown By
Listed By
Agency Name: Evolv Brokerage
Agency Phone: 2085100551
Shown By
Agent Name: Lynette Neibaur
Agent Phone: (208) 243-7334
Agency Title: Coldwell Banker Tomlinson

Estimate Your Payment
Estimated Payment
$ 1,392.29 per month $1,146.17 Principal & Interest $95.92 Property Tax $150.21 Homeowner's InsuranceChange Payment Information
Privacy Policy / DMCA Notice / ADA Accessibility


This site is hosted, designed and copyright
© 1994 - 2026 by
Delta Media Group, Inc. -- Patent Pending --
3814 E 106 N | MLS# 2187723
This single family home located at 3814 E 106 N, Rigby, ID 83422 is currently listed for sale with an asking price of $515,000. This property was built in 2014 and has 6 bedrooms and 3 full baths with 3374 sq. ft. E 106 N is located in the SUNNY HEIGHTS-JEF subdivision. Search SUNNY HEIGHTS-JEF real estate on lneibaur.cbidahofalls.com today.