
BEDS4
BATHS2 full 1 partial
SQUARE FEET3,000
MLS#2181513
STATUSPending
PROPERTY TYPEResidential - Single Family
SUBDIVISIONWOODHAVEN CREEK-JEF
Property Description
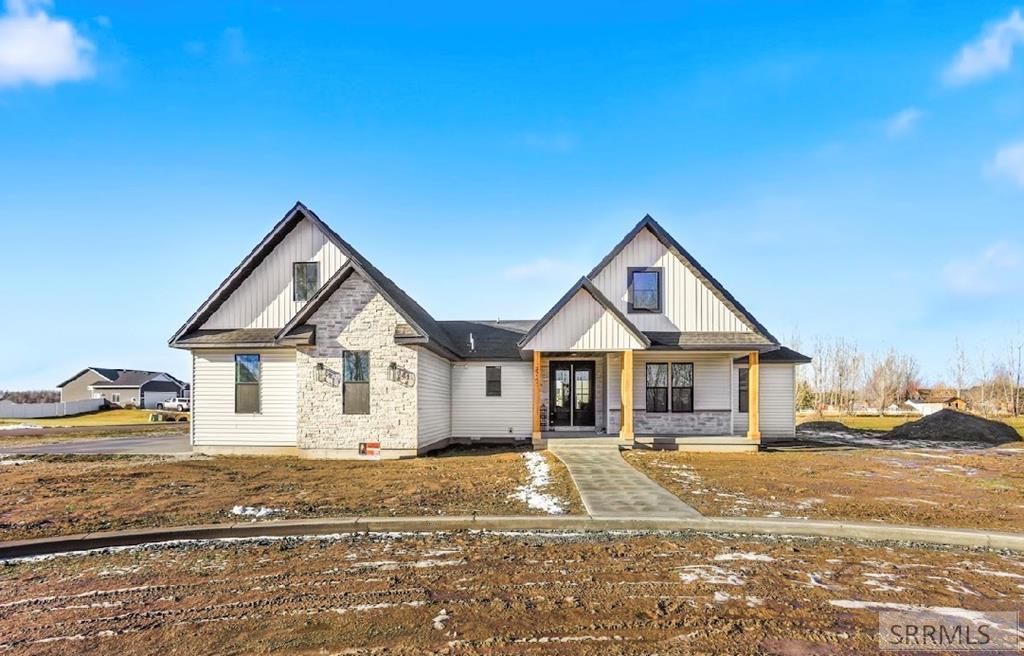
Have you ever walked into a home and felt like it just hugged you? This new construction home in Rigby is literally everything!!! Main floor living at its finest. This home provides 4 Bedrooms, 3 bathrooms, a Large Kitchen, Walk in Pantry, Dining Room, Mud Room, and Laundry Room all on one level. The Primary Suite is gorgeous with a tray ceiling and beautiful custom beam work. The Primary bathroom has a separate tub and shower as well as his as her vanitys. The walk in closet is Huge! And is conveniently connected to the laundry room making that annoying chore just a little bit easier. There is also a huge bonus room and storage room above the 3 car garage that provides the perfect place for the kids to get out of your hair and play! The custom finish work and cabinetry in this house will have you feeling like you never want to leave. We cannot wait to show it to you!
Property Features
Property Type: Residential - Single Family
Basement: Crawl Space
Cooling: Central Air
Fireplaces: 1
Garage: 3
Heating: Natural Gas, Forced Air
Home Style: Other
Lot Size: 1.00 Acres
Taxes: $383
Year Built: 2025
Feature Descriptions
Appliance: Dishwasher, Gas Range
Days on Site: 130
Driveway: Circular Driveway
Exterior: Stone, Vinyl Siding
Fireplace: 1,Gas
Flood Plain: No
Foundation: Concrete Perimeter
Handicap Access: No
HOA Y/N: No
Interior: Ceiling Fan(s), Garage Door Opener, New Paint-Full, Vaulted Ceiling(s), Walk-in Closet(s)
Laundry: Main Level
Parcel #: RP007580020200
Parking Type: 3 Stalls, Attached
Patio/Deck: 2,Covered, Porch
Rooms: Game Room, Main Floor Master Bedroom, Master Bath, Mud Room, Pantry
Sewer: Private Septic
SQFT Above Grade: 3000
SQFT Main: 2480
SQFT Upper: 520
Topography: Corner Lot
Water: Well
Local Schools
High School: RIGBY 251HS
Middle School: FARNSWORTH MIDDLE SCHOOL
Elementary School: JEFFERSON ELEMENTARY #251
Listed By / Shown By
Listed By
Agency Name: Evolv Brokerage
Agency Phone: 2085100551
Shown By
Agent Name: Lynette Neibaur
Agent Phone:
Agency Title: Coldwell Banker Tomlinson

Estimate Your Payment
Estimated Payment
$ 1,791.46 per month $1,555.67 Principal & Interest $31.92 Property Tax $203.88 Homeowner's InsuranceChange Payment Information
Privacy Policy / DMCA Notice / ADA Accessibility


This site is hosted, designed and copyright
© 1994 - 2026 by
Delta Media Group, Inc. -- Patent Pending --
3741 E 331 N | MLS# 2181513
This single family home located at 3741 E 331 N, Rigby, ID 83442 is currently listed for sale with an asking price of $699,000. This property was built in 2025 and has 4 bedrooms and 2 full and 1 partial baths with 3000 sq. ft. E 331 N is located in the WOODHAVEN CREEK-JEF subdivision. Search WOODHAVEN CREEK-JEF real estate on lneibaur.cbidahofalls.com today.