
BEDS9
BATHS5 full 1 partial
SQUARE FEET5,600
MLS#2186790
STATUSActive
PROPERTY TYPEResidential - Single Family
SUBDIVISIONHARTCREST ESTATES-MAD
Property Description
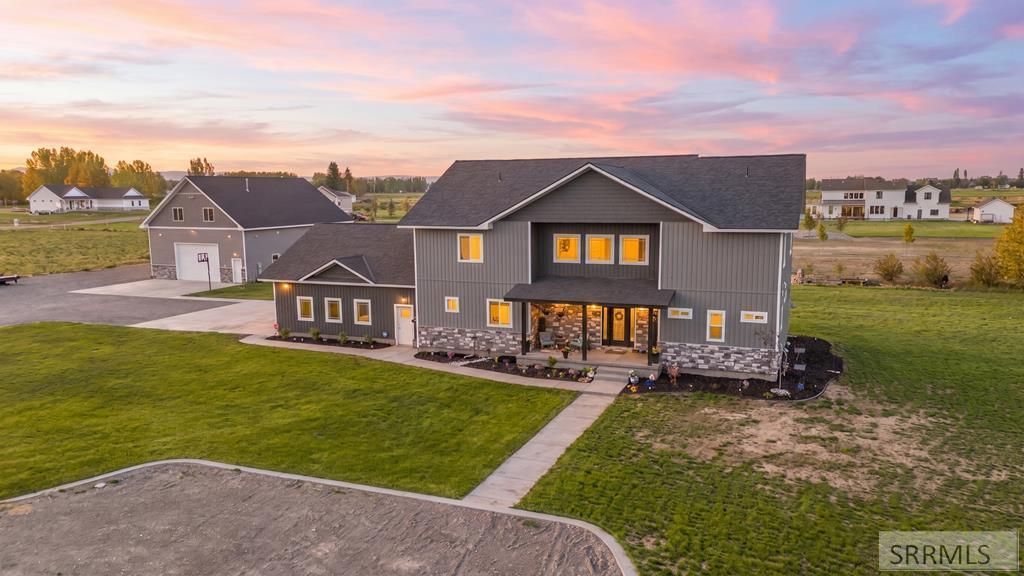
Most homes near Rexburg make you pick between a heated shop and a separate place to put guests. This one skips the choice. Its a 2024 custom single family home on 2.04 acres in Hartcrest Estates, about 5,600 finished square feet split between a 4,400 sqft main home and a full 1,200 sqft apartment over the detached shop. The apartment has three bedrooms with its own entrance and laundry, ready as private guest quarters or a long-term rental, separate from the main house. The shop is where the work happens: 36x54 and heated, with two stalls, a finished office, RV power, and room for more inside, plus open ground around it for RVs and boats. The attached two-car garage brings it to four covered stalls, with EV charging. The main home is built to run at this size, with six bedrooms, a main-floor primary, a double walk-in pantry, dual laundry, and mudroom lockers. Theres also a theater room, a bonus room set up for a climbing wall, smart lighting and blinds, and full-length storage underneath with a separate cold-storage room. The 2.04 acres are usable and low-traffic, near the Snake River and in the Sugar-Salem school district, with apple and plum trees and a raspberry patch. Out back, the covered patio is plumbed for an outdoor kitchen whenever you want to add one.
Property Features
Property Type: Residential - Single Family
Basement: Crawl Space
Cooling: Central Air
Fireplaces: 2
Garage: 4
Heating: Natural Gas, Forced Air
Home Style: Traditional
Lot Size: 2.04 Acres
Roof Type: Asphalt Shingle
Taxes: $4,255
Year Built: 2024
Feature Descriptions
Appliance: Dishwasher, Double Oven, Disposal, Microwave, Built-In Range, Refrigerator, Gas Water Heater, Water Softener Owned
Association Includes: Water
Days on Site: 44
Driveway: Concrete, Gravel
Exterior: Stone, Vinyl Siding
Exterior: Dog Run, Outbuildings, RV Parking Area
Fireplace: 1,2,Electric
Flood Plain: No
Formal Dining: Yes
Foundation: Concrete Perimeter
Handicap Access: No
HOA Fee: $150.00/Annually
HOA Y/N: Yes
Interior: Ceiling Fan(s), Garage Door Opener, Plumbed For Water Softener, Vaulted Ceiling(s), Walk-in Closet(s)
Irrigation: See Remarks
Landscaping: Concrete Curbing, Established Lawn, Established Trees, Flower Beds, Garden Area, Outdoor Lighting, Sprinkler-Auto, Sprinkler System-Partial
Laundry: Main Level, Laundry Room
Location: Low Traffic, Near Stream/River
Parcel #: RP0HRTCR030220
Parking Type: 4 Stalls, Attached, Detached, Shop
Patio/Deck: Covered, Patio, Porch
Rooms: 2nd Kitchen, Additional Dwelling Unit, Apartment, Formal Dining Room, Main Floor Master Bedroom, Master Bath, Mud Room, Office, Pantry, Separate Storage, Workshop, Theater Room
Sewer: Private Septic
SQFT Above Grade: 4400
SQFT Main: 2200
SQFT Upper: 2200
Topography: Rural
Water: Community Well (5+), Well
Local Schools
High School: SUGAR SALEM 322HS
Middle School: SUGAR SALEM 322JH
Elementary School: CENTRAL 322EL
Listed By / Shown By
Listed By
Agency Name: Real Broker LLC
Agency Phone: 2088413088
Shown By
Agent Name: Lynette Neibaur
Agent Phone: (208) 243-7334
Agency Title: Coldwell Banker Tomlinson

Estimate Your Payment
Estimated Payment
$ 3,581.80 per month $2,853.29 Principal & Interest $354.58 Property Tax $373.93 Homeowner's InsuranceChange Payment Information
Privacy Policy / DMCA Notice / ADA Accessibility


This site is hosted, designed and copyright
© 1994 - 2026 by
Delta Media Group, Inc. -- Patent Pending --
3735 Hirschi Loop Road | MLS# 2186790
This single family home located at 3735 Hirschi Loop Road, Rexburg, ID 83440 is currently listed for sale with an asking price of $1,282,050. This property was built in 2024 and has 9 bedrooms and 5 full and 1 partial baths with 5600 sq. ft. Hirschi Loop Road is located in the HARTCREST ESTATES-MAD subdivision. Search HARTCREST ESTATES-MAD real estate on lneibaur.cbidahofalls.com today.