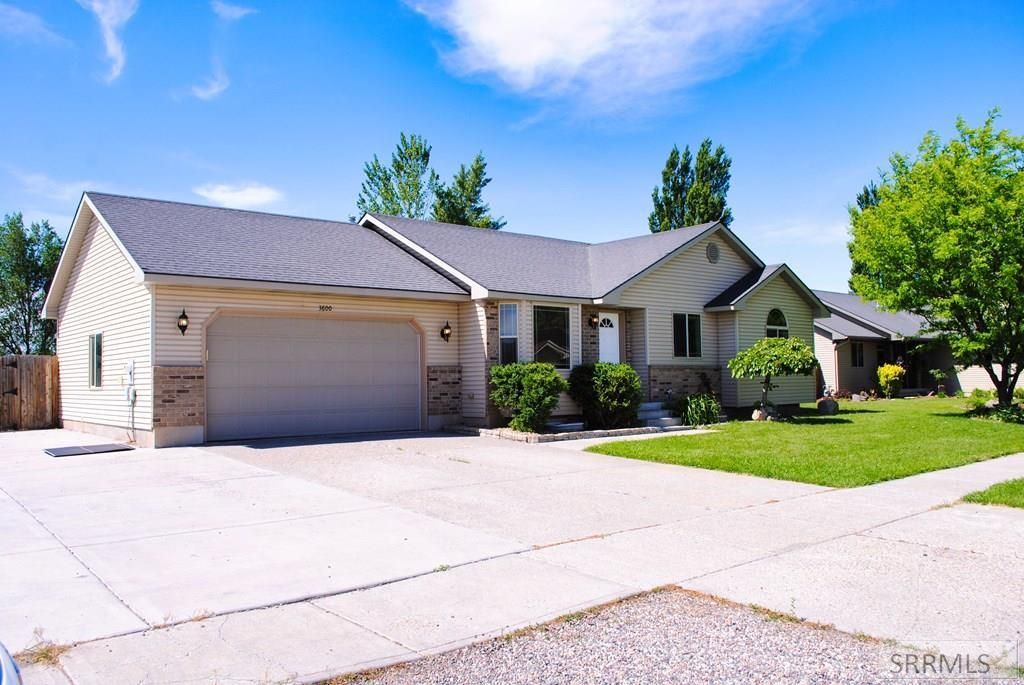

BEDS4
BATHS3 full
SQUARE FEET2,355
MLS#2185220
STATUSActive
PROPERTY TYPEResidential - Single Family
SUBDIVISIONRED FOX ESTATES-BON
Property Description
This stunning home delivers the space, layout, and features buyers are searching for€”all in one package. Offering 2,355 square feet, four bedrooms, and three bathrooms, its designed to handle both everyday living and entertaining with ease. Step inside to an open-concept layout highlighted by vaulted ceilings that create a bright, expansive feel from the moment you walk in. The kitchen is both functional and eye-catching, featuring staggered cabinetry and a corner pantry that keeps everything organized while elevating the overall design. Downstairs, the fully finished basement takes this home to the next level with a built-in wet bar, making it the perfect spot for entertaining, game nights, or relaxing with friends and family. Outside, the property continues to impress with a large backyard, extra parking for all your toys or guests, and a garden shed that adds both convenience and storage. Homes with this much space, functionality, and flexibility dont come around often€”
Property Features
Property Type: Residential - Single Family
Basement: Finished, Full
Basement: Yes
Cooling: None
Garage: 2
Heating: Natural Gas, Forced Air
Home Style: Ranch
Lot Size: 0.30 Acres
Roof Type: Asphalt Shingle
Taxes: $1,791
Year Built: 2007
Feature Descriptions
Appliance: Dishwasher, Disposal, Microwave, Electric Range, Refrigerator
Days on Site: 105
Driveway: Concrete
Exterior: Stone, Vinyl Siding
Exterior: Outbuildings, RV Parking Area
Fencing: Wood
Flood Plain: No
Foundation: Concrete Perimeter
Handicap Access: No
HOA Y/N: No
Landscaping: Established Lawn, Established Trees, Flower Beds, Sprinkler System Full
Laundry: In Basement
Location: Near Schools
Parcel #: RPO4871004003O
Parking Type: 2 Stalls, Attached
Sewer: Public Sewer
SQFT Above Grade: 1205
SQFT Basement: 1150
SQFT Below Grade: 1150
SQFT Main: 1205
Topography: Level
Water: Public
Local Schools
High School: BONNEVILLE 93HS
Middle School: ROCKY MOUNTAIN 93JH
Elementary School: IONA 93EL
Listed By / Shown By
Listed By
Agency Name: @ Home Realty Pros
Agency Phone: 2083390711
Shown By
Agent Name: Lynette Neibaur
Agent Phone: (208) 243-7334
Agency Title: Coldwell Banker Tomlinson

Estimate Your Payment
Estimated Payment
$ 1,181.06 per month $912.26 Principal & Interest $149.25 Property Tax $119.55 Homeowner's InsuranceChange Payment Information
Privacy Policy / DMCA Notice / ADA Accessibility


This site is hosted, designed and copyright
© 1994 - 2026 by
Delta Media Group, Inc. -- Patent Pending --
3600 Hyrum Drive | MLS# 2185220
This single family home located at 3600 Hyrum Drive, Idaho Falls, ID 83401 is currently listed for sale with an asking price of $409,900. This property was built in 2007 and has 4 bedrooms and 3 full baths with 2355 sq. ft. Hyrum Drive is located in the RED FOX ESTATES-BON subdivision. Search RED FOX ESTATES-BON real estate on lneibaur.cbidahofalls.com today.