
BEDS4
BATHS2 full 1 partial
SQUARE FEET1,846
MLS#2187660
STATUSPending
PROPERTY TYPEResidential - Single Family
SUBDIVISIONRED FOX ESTATES-BON
Property Description
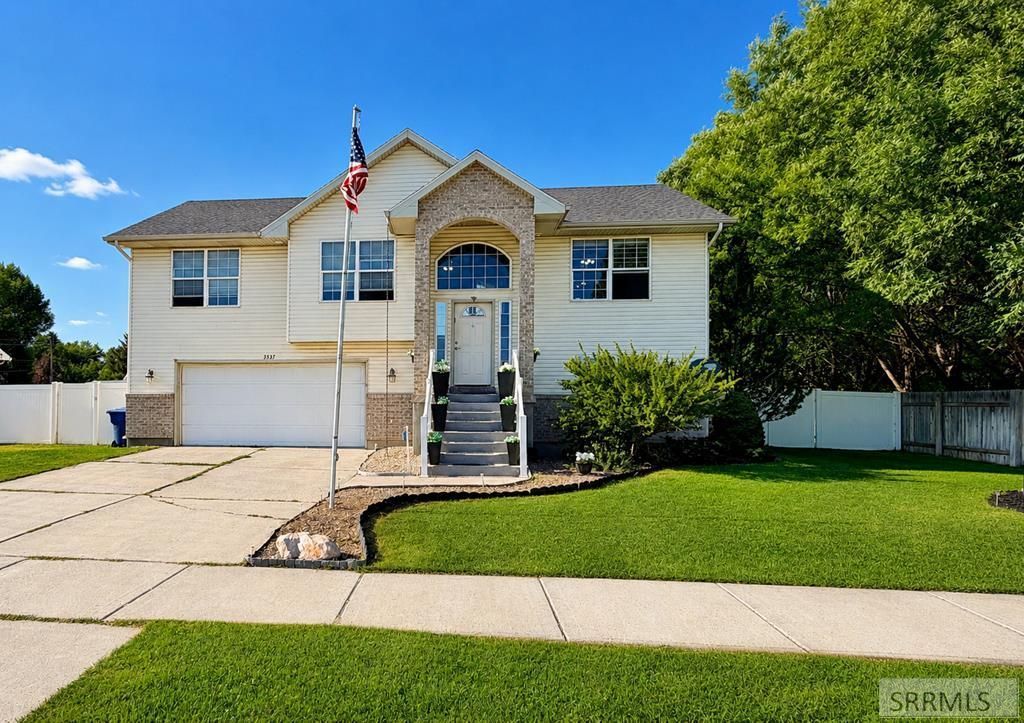
Welcome to this spacious 4-bedroom, 2.5-bath home in Red Fox Estates! Built in 2007, this well-designed home offers 1,846 square feet of comfortable living space with an inviting upper-level living room, dining area, kitchen, pantry, and three bedrooms, including a primary suite with a private bath & large walk-in closet. The finished walk-out lower level features a cozy family room with a freestanding gas fireplace, an additional bedroom with addition of a door, half bath, laundry room, and extra storage. Step outside to enjoy the fully fenced .28-acre yard with established lawn, mature trees, an automatic sprinkler system, covered deck, and a beautiful patio pergola€”perfect for relaxing or entertaining. Additional highlights include RV parking area, an attached two-car garage, and partial new interior paint. The extra garage refrigerator, washer & dryer & Pergola are all included. Conveniently located near schools, parks, and the Snake River, this move-in-ready home offers space, comfort, and a wonderful outdoor setting.
Property Features
Property Type: Residential - Single Family
Basement: Egress Windows, Finished, Full, Walk-Out Access
Basement: Yes
Cooling: None
Fireplaces: 1
Garage: 2
Heating: Natural Gas, Forced Air
Home Style: Split Entry
Lot Size: 0.28 Acres
Roof Type: Asphalt Shingle
Taxes: $1,261
Year Built: 2007
Feature Descriptions
Appliance: Dishwasher, Dryer, Microwave, Electric Range, Refrigerator, Washer, Gas Water Heater, Water Softener Owned
Days on Site: 7
Driveway: Concrete
Exterior: Brick, Vinyl Siding
Exterior: RV Parking Area, Shed
Fencing: Vinyl, Wood, Full
Fireplace: 1,Free Standing, Gas
Flood Plain: No
Foundation: Concrete Perimeter
Handicap Access: No
HOA Y/N: No
Interior: Ceiling Fan(s), Garage Door Opener, New Paint-Partial, Plumbed For Water Softener, Security System, Walk-in Closet(s)
Landscaping: Established Lawn, Established Trees, Flower Beds, Sprinkler-Auto, Sprinkler System Full
Laundry: Lower Level, Laundry Room
Location: Near Park, Near Schools, Near Stream/River
Parcel #: RPO4871005002O
Parking Type: 2 Stalls, Attached
Patio/Deck: 1,Covered, Gazebo, Deck, Porch
Rooms: Breakfast Nook/Bar, Main Floor Master Bedroom, Master Bath, Pantry, Separate Storage
Security: yes
Sewer: Public Sewer
Special View Info: Valley
SQFT Above Grade: 1846
SQFT Lower: 594
SQFT Upper: 1252
Topography: Level
Water: Public
Local Schools
High School: BONNEVILLE 93HS
Middle School: ROCKY MOUNTAIN 93JH
Elementary School: IONA 93EL
Listed By / Shown By
Listed By
Agency Name: Keller Williams Realty East Idaho
Agency Phone: 2085298888
Shown By
Agent Name: Lynette Neibaur
Agent Phone: (208) 243-7334
Agency Title: Coldwell Banker Tomlinson

Estimate Your Payment
Estimated Payment
$ 1,049.05 per month $834.59 Principal & Interest $105.08 Property Tax $109.38 Homeowner's InsuranceChange Payment Information
Privacy Policy / DMCA Notice / ADA Accessibility


This site is hosted, designed and copyright
© 1994 - 2026 by
Delta Media Group, Inc. -- Patent Pending --
3537 N Hyrum Drive | MLS# 2187660
This single family home located at 3537 N Hyrum Drive, Idaho Falls, ID 83401 is currently listed for sale with an asking price of $375,000. This property was built in 2007 and has 4 bedrooms and 2 full and 1 partial baths with 1846 sq. ft. N Hyrum Drive is located in the RED FOX ESTATES-BON subdivision. Search RED FOX ESTATES-BON real estate on lneibaur.cbidahofalls.com today.