
BEDS6
BATHS4 full 1 partial
SQUARE FEET6,927
MLS#2187682
STATUSActive
PROPERTY TYPEResidential - Single Family
SUBDIVISIONSTONEBROOK-BON
Property Description
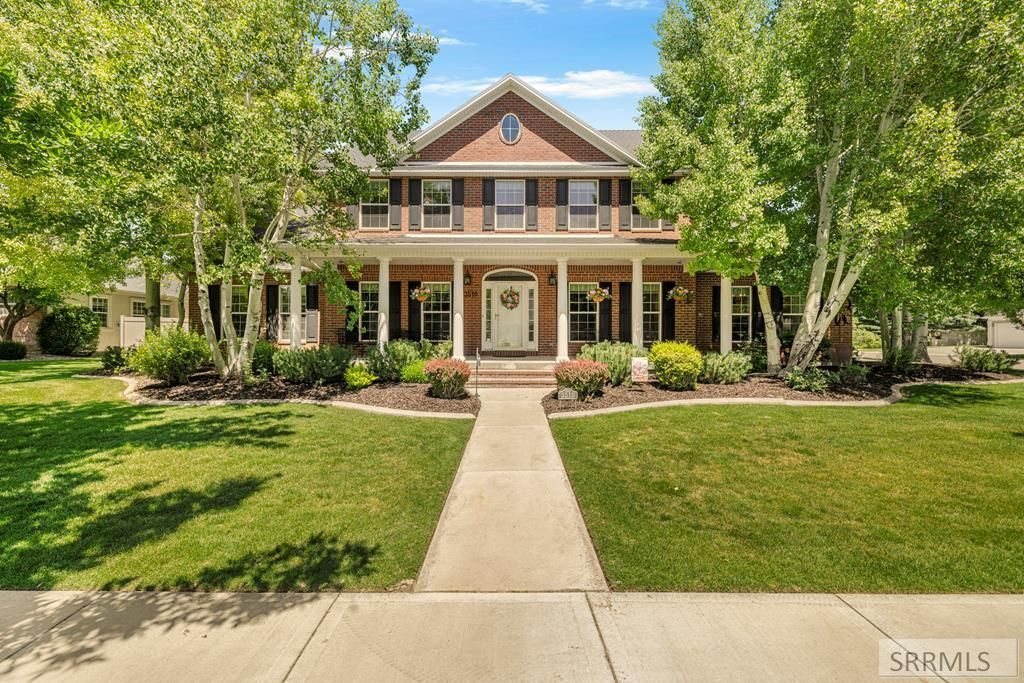
Spacious & Stylish in a Great Neighborhood! Welcome to this 6-bedroom, 4.5-bath home, where generous living spaces, timeless design & an unbeatable location come together to create the perfect place to call home. Situated on a quiet street, this beautifully maintained property offers the space & flexibility. The spacious living areas are designed for both everyday living & entertaining, while the well-appointed kitchen features generous counter space, and a seamless flow into the dining & family areas, making it the heart of the home. The private primary suite provides a peaceful retreat complete with a master bathroom, while additional bedrooms offer exceptional flexibility for family, guests, a home office, or hobbies. The basement expands the homes living space even further, providing endless possibilities. Outside, enjoy a beautifully maintained yard with plenty of room to relax, entertain, garden, or play. Whether youre hosting summer BBQs or enjoying quiet evenings outdoors, this property offers space for every occasion. This is an exceptional opportunity for anyone looking for room to grow without compromising on convenience or style.
Property Features
Property Type: Residential - Single Family
Basement: Yes
Basement: Egress Windows, Full, Partially Finished
Cooling: Central Air
Fireplaces: 2
Garage: 3
Heating: Natural Gas, Forced Air
Home Style: A-Frame
Lot Size: 0.46 Acres
Roof Type: Asphalt Shingle
Taxes: $6,568
Year Built: 1999
Feature Descriptions
Appliance: Dishwasher, Double Oven, Disposal, Microwave, Exhaust Fan, Refrigerator, Gas Water Heater, Water Softener Owned
Days on Site: 7
Driveway: Concrete
Exterior: Brick, Vinyl Siding
Fencing: Vinyl, Full
Fireplace: 2,Gas
Flood Plain: No
Formal Dining: Yes
Foundation: Concrete Perimeter
Handicap Access: No
HOA Fee: $60.00/Annually
HOA Y/N: Yes
Interior: Ceiling Fan(s), Garage Door Opener, Jetted Tub, Plumbed For Water Softener, Walk-in Closet(s)
Landscaping: Concrete Curbing, Established Lawn, Established Trees, Flower Beds, Sprinkler-Auto, Sprinkler System Full
Laundry: Main Level
Parcel #: RPA4160009029O
Parking Type: 3 Stalls, Attached
Patio/Deck: Patio
Rooms: Den/Study, Formal Dining Room, Main Floor Family Room, Main Floor Master Bedroom, Master Bath, Mud Room
Sewer: Public Sewer
SQFT Above Grade: 4148
SQFT Basement: 2779
SQFT Below Grade: 2779
SQFT Main: 2779
SQFT Upper: 1369
Topography: Corner Lot, Cul-De-Sac, Level
Water: Public
Local Schools
High School: IDAHO FALLS 91HS
Middle School: TAYLOR VIEW 91JH
Elementary School: SUNNYSIDE 91EL
Listed By / Shown By
Listed By
Agency Name: Keller Williams Realty East Idaho
Agency Phone: 2085298888
Shown By
Agent Name: Lynette Neibaur
Agent Phone: (208) 243-7334
Agency Title: Coldwell Banker Tomlinson

Estimate Your Payment
Estimated Payment
$ 3,223.15 per month $2,365.78 Principal & Interest $547.33 Property Tax $310.04 Homeowner's InsuranceChange Payment Information
Privacy Policy / DMCA Notice / ADA Accessibility


This site is hosted, designed and copyright
© 1994 - 2026 by
Delta Media Group, Inc. -- Patent Pending --
3510 Charleston Circle | MLS# 2187682
This single family home located at 3510 Charleston Circle, Idaho Falls, ID 83404 is currently listed for sale with an asking price of $1,063,000. This property was built in 1999 and has 6 bedrooms and 4 full and 1 partial baths with 6927 sq. ft. Charleston Circle is located in the STONEBROOK-BON subdivision. Search STONEBROOK-BON real estate on lneibaur.cbidahofalls.com today.