
BEDS4
BATHS3 full
SQUARE FEET4,193
MLS#2180136
STATUSPending
PROPERTY TYPEResidential - Single Family
SUBDIVISIONCountry Side Estates
Property Description
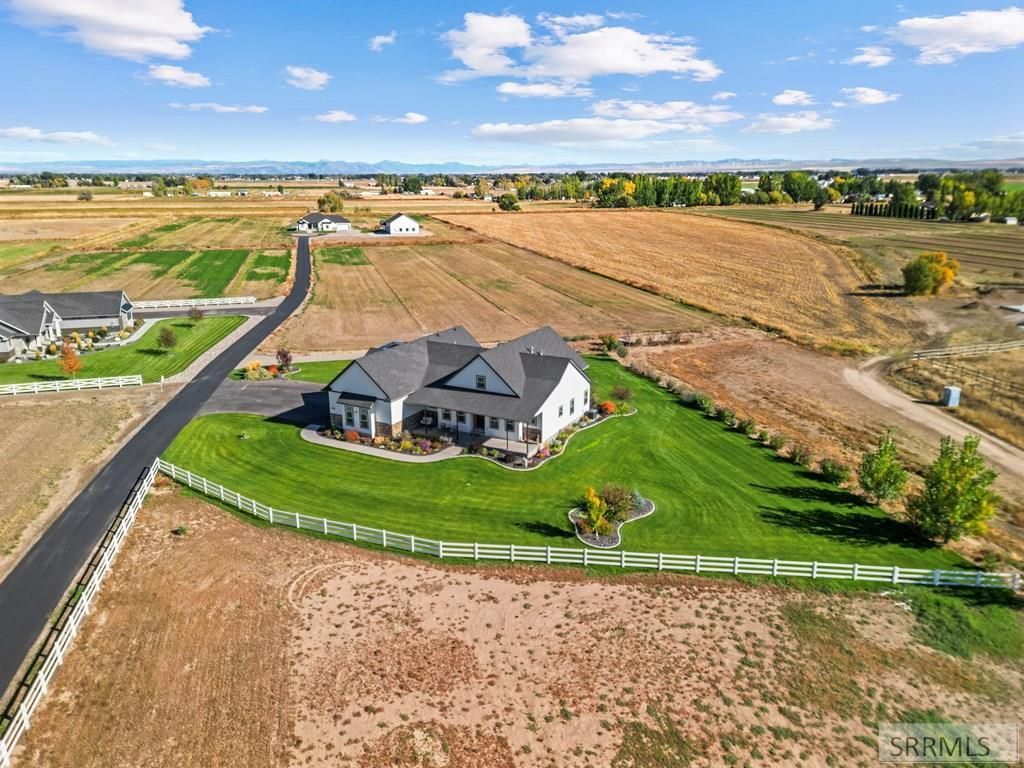
**BACK ON THE MARKET AT NO FAULT OF THE HOME OR SELLER! NOW IS YOUR CHANCE!** Welcome to this stunning custom home on 5 acres in Rigby€”designed for comfort, beauty, and unforgettable gatherings. With 4 spacious bedrooms, 3 bathrooms, an office, and an enormous deck overlooking the beautifully landscaped property, this home offers the perfect blend of function and luxury. The heart of the home is a chefs kitchen featuring custom cabinetry, a massive granite island, and elegant finishes ideal for entertaining. The great room showcases soaring windows and a floor-to-ceiling fireplace, filling the space with natural light and warmth. The master retreat is a peaceful haven with vaulted ceilings, private deck access, and a spa-inspired ensuite featuring a soaking tub and walk-in shower. Downstairs, youll find expansive living areas, a built-in playhouse, and an oversized cold-storage room ready for all your needs. With meticulous craftsmanship, open-concept living, and breathtaking outdoor spaces, this property captures the best of Idaho living€”quiet, private, and absolutely beautiful.
Property Features
Property Type: Residential - Single Family
Basement: Yes
Basement: Egress Windows, Finished
Cooling: Central Air
Fireplaces: 3
Garage: 3
Heating: Propane, Forced Air
Lot Size: 5.01 Acres
Taxes: $2,804
Year Built: 2020
Feature Descriptions
Appliance: Dishwasher, Disposal, Microwave, Exhaust Fan, Built-In Range, Gas Range, Refrigerator, Gas Water Heater
Days on Site: 225
Driveway: Concrete
Exterior: Stone, Vinyl Siding
Fireplace: 3+, Propane, Wood Burning
Formal Dining: Yes
Foundation: Concrete Perimeter
Handicap Access: No
HOA Y/N: No
Interior: Ceiling Fan(s), Garage Door Opener, Vaulted Ceiling(s), Walk-in Closet(s)
Landscaping: Established Lawn, Established Trees, Sprinkler-Auto
Laundry: Main Level
Parcel #: RP003580010020
Parking Type: 3 Stalls, Attached
Patio/Deck: 1,Covered
Rooms: Formal Dining Room, Loft, Main Floor Family Room, Main Floor Master Bedroom, Master Bath, Mud Room, Office, Pantry
Sewer: Private Septic
SQFT Above Grade: 2532
SQFT Basement: 1661
SQFT Below Grade: 1661
SQFT Main: 2216
SQFT Upper: 316
Water: Well
Local Schools
High School: RIGBY 251HS
Middle School: Rigby Middle School
Elementary School: JEFFERSON ELEMENTARY #251
Listed By / Shown By
Listed By
Agency Name: Real Estate Two70
Agency Phone: 8332270270
Shown By
Agent Name: Lynette Neibaur
Agent Phone:
Agency Title: Coldwell Banker Tomlinson

Estimate Your Payment
Estimated Payment
$ 2,876.76 per month $2,336.84 Principal & Interest $233.67 Property Tax $306.25 Homeowner's InsuranceChange Payment Information
Privacy Policy / DMCA Notice / ADA Accessibility


This site is hosted, designed and copyright
© 1994 - 2026 by
Delta Media Group, Inc. -- Patent Pending --
3506 E 126 N | MLS# 2180136
This single family home located at 3506 E 126 N, Rigby, ID 83442 is currently listed for sale with an asking price of $1,050,000. This property was built in 2020 and has 4 bedrooms and 3 full baths with 4193 sq. ft. E 126 N is located in the Country Side Estates subdivision. Search Country Side Estates real estate on lneibaur.cbidahofalls.com today.