
BEDS6
BATHS3 full
SQUARE FEET2,692
MLS#2180767
STATUSPending
PROPERTY TYPEResidential - Single Family
SUBDIVISIONPHEASANT GROVE-BON
Property Description
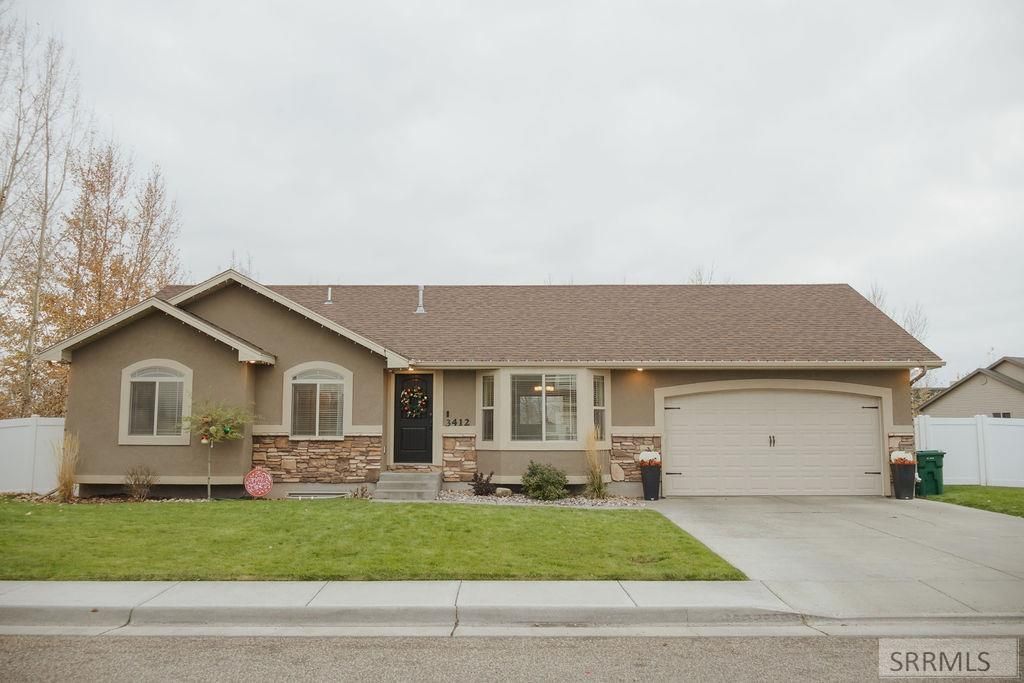
Drastically Reduced! Come, take a look at your next home! This incredible home is nestled in Idaho Falls over in the Ammon area just north of Rocky Mountain junior high. The space is situated for an open concept floor plan.Living and dining and kitchen are all connected so you can entertain in this new year! Large master bathroom with walk-in closet custom en suite. Two additional bedrooms upstairs and an additional bathroom. Lots of good storage. Downstairs features an amazing large family room with additional bedrooms and an additional bathroom. The oversized two car garage is a great place to destroy your stuff and park your vehicle. This home is situated in an area that makes you feel like you?re in country living. Yet close to everything in town. Come check out your new home here on ringneck Drive. We look forward to seeing you soon!
Property Features
Property Type: Residential - Single Family
Basement: Yes
Basement: Egress Windows, Finished, Full
Cooling: Central Air
Garage: 2
Heating: Natural Gas, Forced Air
Home Style: Ranch
Lot Size: 0.20 Acres
Roof Type: Asphalt Shingle
Taxes: $1,800
Year Built: 2013
Feature Descriptions
Appliance: Dishwasher, Disposal, Microwave, Vented Exhaust Fan, Refrigerator, Gas Water Heater
Days on Site: 240
Driveway: Concrete
Exterior: Vinyl Siding
Fencing: Vinyl, Full
Flood Plain: No
Foundation: Concrete Perimeter
Handicap Access: No
HOA Fee: $145.00/Annually
HOA Y/N: No
Interior: Ceiling Fan(s), Garage Door Opener, Plumbed For Water Softener, Vaulted Ceiling(s), Walk-in Closet(s)
Landscaping: Established Lawn, Established Trees, Flower Beds, Sprinkler-Auto, Sprinkler System Full
Laundry: Main Level
Parcel #: Rpo
Parking Type: 2 Stalls
Sewer: Public Sewer
SQFT Above Grade: 1346
SQFT Basement: 1346
SQFT Below Grade: 1346
SQFT Main: 1346
Water: Public
Local Schools
High School: BONNEVILLE 93HS
Middle School: ROCKY MOUNTAIN 93JH
Elementary School: DISCOVERY ELEMENTARY dist 93
Listed By / Shown By
Listed By
Agency Name: Silvercreek Realty Group
Agency Phone: 2085236111
Shown By
Agent Name: Lynette Neibaur
Agent Phone: (208) 243-7334
Agency Title: Coldwell Banker Tomlinson

Estimate Your Payment
Estimated Payment
$ 1,219.82 per month $945.87 Principal & Interest $150.00 Property Tax $123.96 Homeowner's InsuranceChange Payment Information
Privacy Policy / DMCA Notice / ADA Accessibility


This site is hosted, designed and copyright
© 1994 - 2026 by
Delta Media Group, Inc. -- Patent Pending --
3412 Ringneck Drive | MLS# 2180767
This single family home located at 3412 Ringneck Drive, Idaho Falls, ID 83401 is currently listed for sale with an asking price of $424,999. This property was built in 2013 and has 6 bedrooms and 3 full baths with 2692 sq. ft. Ringneck Drive is located in the PHEASANT GROVE-BON subdivision. Search PHEASANT GROVE-BON real estate on lneibaur.cbidahofalls.com today.