
BEDS5
BATHS3 full
SQUARE FEET2,094
MLS#2186033
STATUSActive
PROPERTY TYPEResidential - Single Family
SUBDIVISIONPHEASANT GROVE-BON
Property Description
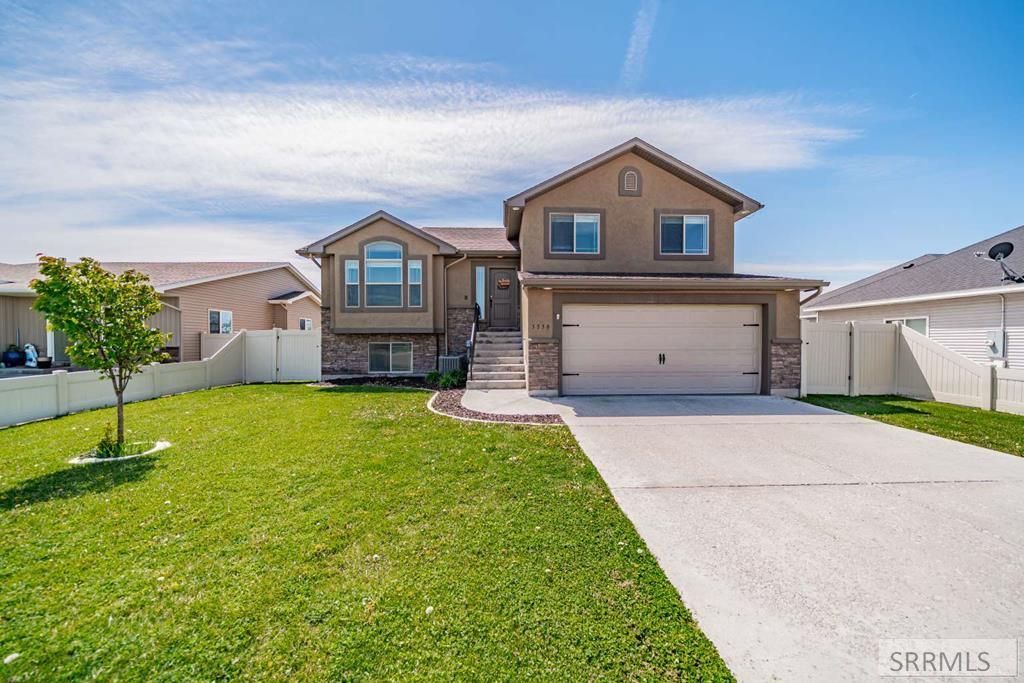
Welcome to 3330 E Ringneck Drive, a spacious 2,094 sq. ft. split-level home in Idaho Falls desirable Pheasant Grove neighborhood, just behind Bonneville High School. With 5 bedrooms, 3 bathrooms, multiple living areas, and a finished lower level, this home offers the space and flexibility many buyers need for everyday family life. The split-level floor plan provides comfortable gathering areas while also creating separation for bedrooms, work, play, hobbies, or guests. The additional lower-level living space can work well as a family room, home office, workout area, playroom, or recreation space. Outside, the large fenced backyard offers room to play, garden, relax, or enjoy Idahos seasons. Additional features include air conditioning, a 2-car garage, and a convenient location near schools, shopping, parks, medical services, and everyday amenities. Permanent exterior JellyFish lighting system installed and included. Practical, comfortable, and well-located, this Pheasant Grove home combines space, function, and a strong Idaho Falls location. Seller is open to buyer concessions with an acceptable offer. Available to be show readily; Owner is actively willing to show home with very brief notice. Large back yard.
Property Features
Property Type: Residential - Single Family
Basement: Yes
Basement: Finished, Full
Cooling: Central Air
Garage: 2
Heating: Electric, Natural Gas
Home Style: Split Level
Lot Size: 0.16 Acres
Roof Type: Asphalt Shingle
Taxes: $2,135
Year Built: 2014
Feature Descriptions
Appliance: Dishwasher, Disposal, Microwave, Electric Range, Electric Water Heater
Association Includes: Common Area
Days on Site: 22
Driveway: Concrete
Exterior: Stucco
Fencing: Vinyl, Full
Flood Plain: No
Foundation: Concrete Perimeter
Handicap Access: No
HOA Fee: $148.00/Annually
HOA Y/N: Yes
Interior: Ceiling Fan(s), Garage Door Opener, New Paint-Partial
Irrigation: Sprinkler Irrigation
Landscaping: Established Lawn, Garden Area, Sprinkler-Auto, Sprinkler System Full
Laundry: Lower Level
Location: Near Mall/Shop, Near Park, Near University/College
Parcel #: RPO6000001016O
Parking Type: 2 Stalls, Attached
Sewer: Public Sewer
Special View Info: Mountain(s)
SQFT Above Grade: 1047
SQFT Below Grade: 1047
SQFT Lower: 1047
SQFT Upper: 1047
Water: Public
Local Schools
High School: BONNEVILLE 93HS
Middle School: ROCKY MOUNTAIN 93JH
Elementary School: DISCOVERY ELEMENTARY dist 93
Listed By / Shown By
Listed By
Agency Name: Lowes Flat Fee Realty A Homezu Partner
Agency Phone: 2083862992
Shown By
Agent Name: Lynette Neibaur
Agent Phone:
Agency Title: Coldwell Banker Tomlinson

Estimate Your Payment
Estimated Payment
$ 1,297.83 per month $990.15 Principal & Interest $177.92 Property Tax $129.76 Homeowner's InsuranceChange Payment Information
Privacy Policy / DMCA Notice / ADA Accessibility


This site is hosted, designed and copyright
© 1994 - 2026 by
Delta Media Group, Inc. -- Patent Pending --
3330 Ringneck Drive | MLS# 2186033
This single family home located at 3330 Ringneck Drive, Idaho Falls, ID 83401 is currently listed for sale with an asking price of $444,900. This property was built in 2014 and has 5 bedrooms and 3 full baths with 2094 sq. ft. Ringneck Drive is located in the PHEASANT GROVE-BON subdivision. Search PHEASANT GROVE-BON real estate on lneibaur.cbidahofalls.com today.