
BEDS3
BATHS2 full
SQUARE FEET3,376
MLS#2187152
STATUSActive
PROPERTY TYPEResidential - Single Family
SUBDIVISIONFAIRWAY ESTATES-BON
Property Description
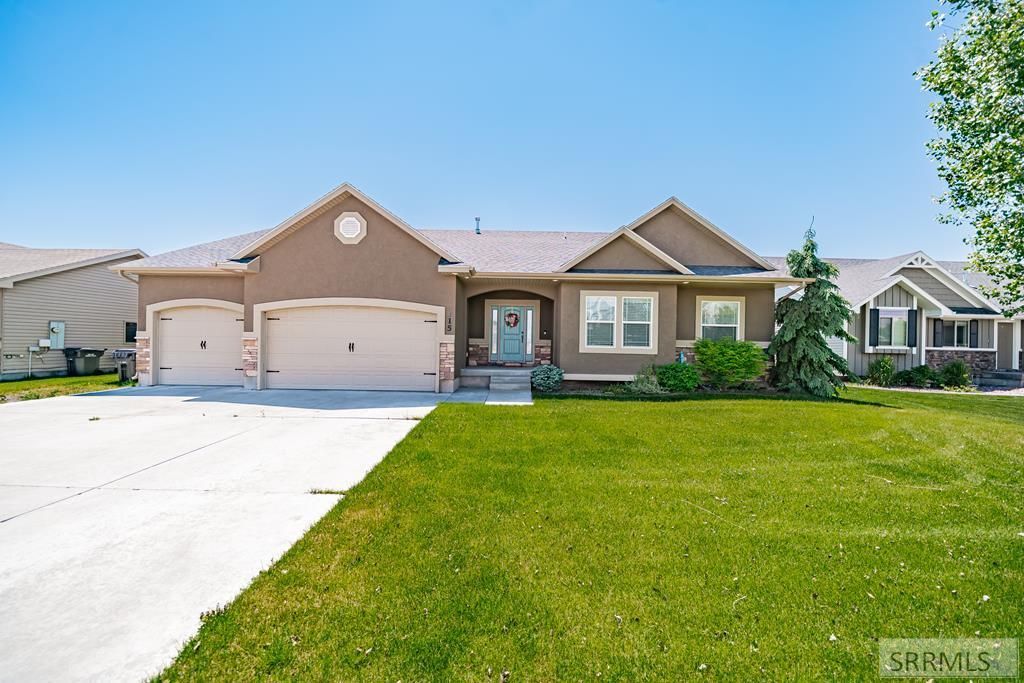
Tucked along a quiet street near the greens of Sage Lakes Golf Course, this three-bedroom, two-bathroom home delivers a surprising amount of breathing room with 3,376 square feet to make your own. With 1662sq ft of unfinished space depending on your needs, the option is open. Three comfortable bedrooms anchor the daily routine, while two full bathrooms keep busy mornings running smoothly. The generous footprint means you can spread out, host with confidence, or carve out a quiet corner all your own. Golf enthusiasts will appreciate having Sage Lakes practically in the backyard. In fact, the backyard neighbor is a common area that leads to the course, perfect for sneaking in a quick nine after work. The location strikes a thoughtful balance: peaceful and residential, yet close to the conveniences that make life easier. Russell A. Freeman Park offers even more green space within a short drive, and major employers in the area keep your commute refreshingly reasonable. This is the kind of home that grows with you, offering flexibility for whatever season of life comes next. Roomy, well-positioned, and ready for a new owner, its waiting for someone to walk through the door and call it home. Come take a look and picture it.
Property Features
Property Type: Residential - Single Family
Basement: Yes
Basement: Full, Unfinished
Cooling: Central Air
Garage: 4
Heating: Natural Gas, Forced Air
Home Style: Traditional
Lot Size: 0.25 Acres
Roof Type: Asphalt Shingle
Taxes: $3,148
Year Built: 2013
Feature Descriptions
Appliance: Dishwasher, Disposal, Microwave, Electric Range, Refrigerator, Water Softener Owned
Association Includes: Common Area
Days on Site: 29
Driveway: Concrete
Exterior: Stone, Stucco, Vinyl Siding
Exterior: RV Parking Area
Fencing: Vinyl, Full
Flood Plain: No
Foundation: Concrete Perimeter
Handicap Access: No
HOA Fee: $120.00/Annually
HOA Y/N: Yes
Interior: Ceiling Fan(s), Garage Door Opener, Jetted Tub, Plumbed For Water Softener, Vaulted Ceiling(s), Walk-in Closet(s)
Landscaping: Concrete Curbing, Established Lawn, Flower Beds, Sprinkler-Auto, Sprinkler System Full
Laundry: Main Level
Location: Low Traffic, Near Golf Course, Near Site Bus Stop, Near University/College
Parcel #: RPA3127009026O
Parking Type: 3 Stalls,4 Stalls, Tandem
Patio/Deck: 1,Patio
Sewer: Public Sewer
SQFT Above Grade: 1714
SQFT Basement: 1662
SQFT Below Grade: 1662
SQFT Main: 1714
Water: Public
Local Schools
High School: SKYLINE 91HS
Middle School: EAGLE ROCK 91JH
Elementary School: TEMPLE VIEW 91EL
Listed By / Shown By
Listed By
Agency Name: Evolv Brokerage
Agency Phone: 2085100551
Shown By
Agent Name: Lynette Neibaur
Agent Phone: (208) 243-7334
Agency Title: Coldwell Banker Tomlinson

Estimate Your Payment
Estimated Payment
$ 1,621.64 per month $1,201.81 Principal & Interest $262.33 Property Tax $157.50 Homeowner's InsuranceChange Payment Information
Privacy Policy / DMCA Notice / ADA Accessibility


This site is hosted, designed and copyright
© 1994 - 2026 by
Delta Media Group, Inc. -- Patent Pending --
315 N Pointe Drive | MLS# 2187152
This single family home located at 315 N Pointe Drive, Idaho Falls, ID 83401 is currently listed for sale with an asking price of $540,000. This property was built in 2013 and has 3 bedrooms and 2 full baths with 3376 sq. ft. N Pointe Drive is located in the FAIRWAY ESTATES-BON subdivision. Search FAIRWAY ESTATES-BON real estate on lneibaur.cbidahofalls.com today.