
BEDS4
BATHS3 full
SQUARE FEET3,278
MLS#2187707
STATUSActive
PROPERTY TYPEResidential - Single Family
SUBDIVISIONFAIRWAY ESTATES-BON
Property Description
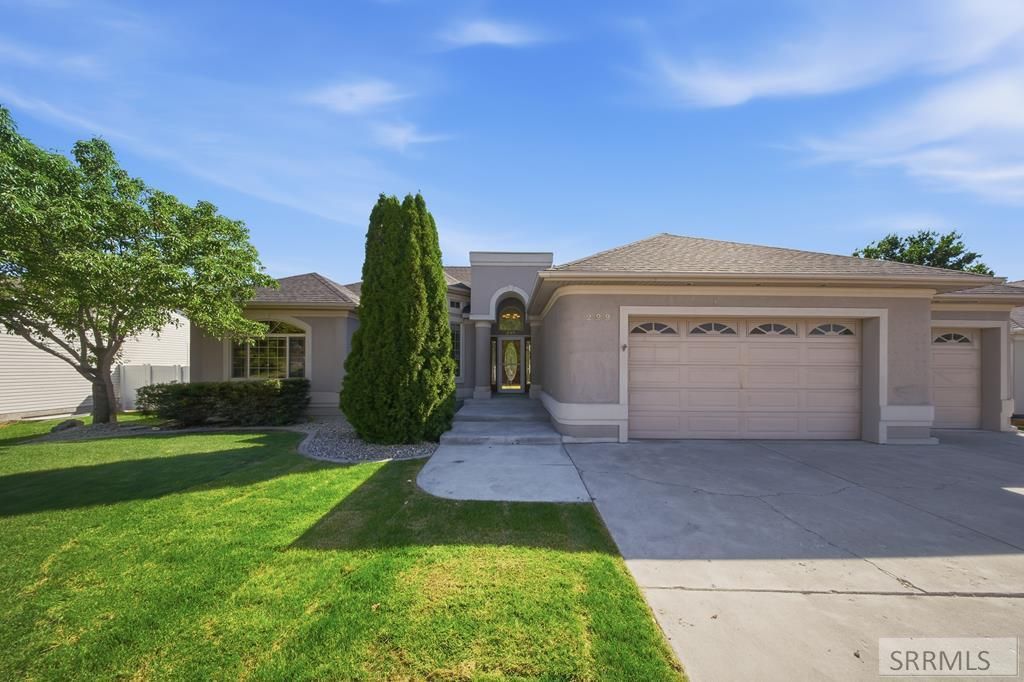
Welcome to this stunning custom home in the highly sought-after Fairway Estates, ideally located near Sage Lakes Golf Course and the Idaho National Laboratory. This beautifully designed living space, combines elegance, comfort, and functionality. Step inside to discover soaring vaulted ceilings and quality craftsmanship throughout the main level. The spacious floor plan features a versatile bonus room perfect for a home office, formal living room, or flex space to fit your lifestyle. The well-appointed kitchen flows seamlessly into the main living and dining areas, creating an inviting space for entertaining family and friends. Retreat to the luxurious primary suite, complete with a jetted sunken tub, generous space, and private access to the back deck, offering the perfect place to unwind at the end of the day. The fully finished basement is designed for relaxation and entertaining, featuring impressive 9-foot ceilings, two large bedrooms, a full bathroom, a cozy gas fireplace, and a convenient wet bar€”ideal for hosting guests or creating the ultimate recreation space. Additional highlights include a spacious 3-car garage equipped with a gas heater, providing ample room for vehicles, a workshop area, and abundant dry-storage space.
Property Features
Property Type: Residential - Single Family
Basement: Egress Windows, Finished, Full
Basement: Yes
Cooling: Central Air
Fireplaces: 1
Garage: 3
Heating: Electric, Natural Gas, Forced Air, Cadet Style
Home Style: A-Frame
Lot Size: 0.25 Acres
Roof Type: Asphalt Shingle
Taxes: $2,733
Year Built: 1999
Feature Descriptions
Appliance: Dishwasher, Dryer, Microwave, Exhaust Fan, Vented Exhaust Fan, Gas Range, Refrigerator, Washer, Gas Water Heater, Water Softener Owned
Days on Site: 5
Driveway: Concrete
Exterior: Stucco
Fencing: Vinyl, Wood, Full
Fireplace: 1,Gas
Flood Plain: No
Formal Dining: Yes
Foundation: Concrete Perimeter, Styrofoam
Handicap Access: No
HOA Y/N: No
Interior: Ceiling Fan(s), Garage Door Opener, Jetted Tub, New Paint-Partial, Security System, Vaulted Ceiling(s), Walk-in Closet(s), Wet Bar
Landscaping: Concrete Curbing, Established Lawn, Established Trees, Sprinkler-Auto
Laundry: Main Level, Laundry Room
Location: Near Golf Course, Near Stream/River
Parcel #: RPA3113005023O
Parking Type: 3 Stalls
Patio/Deck: 2,Covered, Deck, Patio, Porch
Rooms: Breakfast Nook/Bar, Den/Study, Formal Dining Room, Main Floor Master Bedroom, Master Bath, Pantry, Separate Storage
Security: yes
Sewer: Public Sewer
Special View Info: Golf Course, Valley
SQFT Above Grade: 1639
SQFT Basement: 1639
SQFT Below Grade: 1639
SQFT Main: 1639
Water: Public
Local Schools
High School: SKYLINE 91HS
Middle School: EAGLE ROCK 91JH
Elementary School: TEMPLE VIEW 91EL
Listed By / Shown By
Listed By
Agency Name: Keller Williams Realty East Idaho
Agency Phone: 2085298888
Shown By
Agent Name: Lynette Neibaur
Agent Phone: (208) 243-7334
Agency Title: Coldwell Banker Tomlinson

Estimate Your Payment
Estimated Payment
$ 1,529.16 per month $1,150.62 Principal & Interest $227.75 Property Tax $150.79 Homeowner's InsuranceChange Payment Information
Privacy Policy / DMCA Notice / ADA Accessibility


This site is hosted, designed and copyright
© 1994 - 2026 by
Delta Media Group, Inc. -- Patent Pending --
299 La Costa Drive | MLS# 2187707
This single family home located at 299 La Costa Drive, Idaho Falls, ID 83401 is currently listed for sale with an asking price of $517,000. This property was built in 1999 and has 4 bedrooms and 3 full baths with 3278 sq. ft. La Costa Drive is located in the FAIRWAY ESTATES-BON subdivision. Search FAIRWAY ESTATES-BON real estate on lneibaur.cbidahofalls.com today.