
BEDS3
BATHS2 full 1 partial
SQUARE FEET3,908
MLS#2186480
STATUSActive
PROPERTY TYPEResidential - Single Family
SUBDIVISIONHIGH COUNTRY-BAN
Property Description
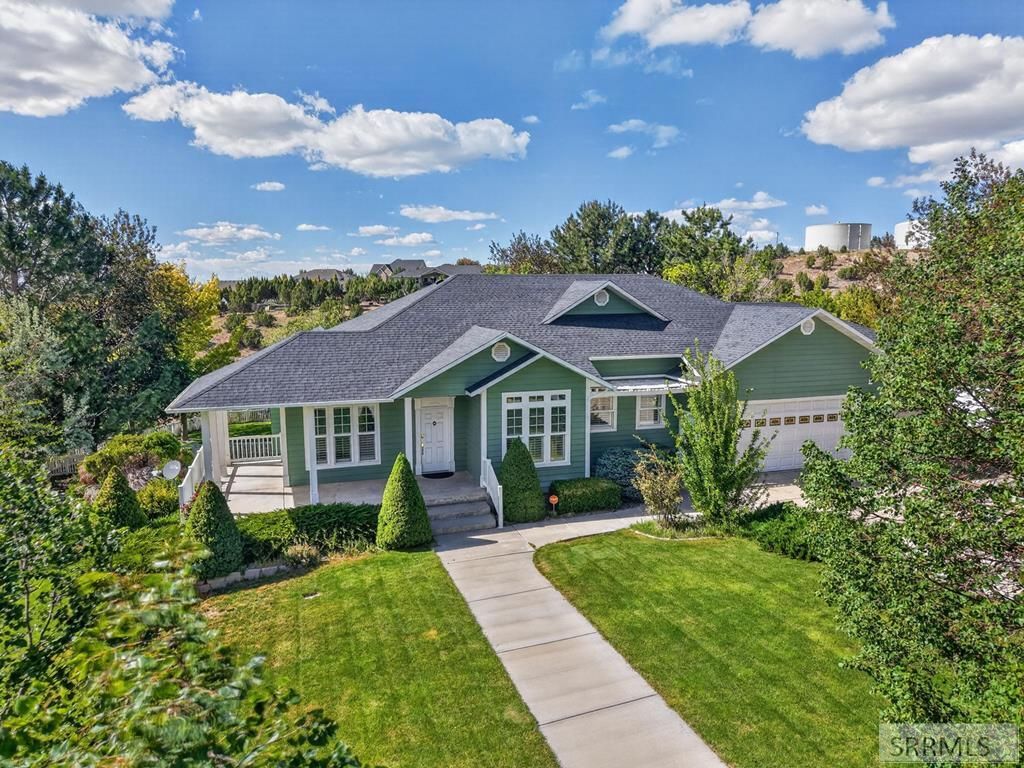
Stunning custom home in the Highland area with timeless charm and sweeping views from the valley to the reservoir. Thoughtfully designed with no detail spared, this residence offers rare privacy with no backyard neighbors and a beautifully landscaped yard, a spacious covered patio - perfect for outdoor dining and entertaining to enjoy the gorgeous Pocatello sunsets. Main floor living with large, open family room and updated kitchen, a sunroom, office, laundry room, half bath, and living room. The large primary suite features a jetted tub, walk-in shower, double vanities and 2 closets. The lower level lives like its own suite, complete with a full kitchen, expansive family room, two large bedrooms, an office/hobby room, ample storage, and a full bathroom. The wrap around front porch and beautiful yard will welcome you home! You will want to see this property!
Property Features
Property Type: Residential - Single Family
Basement: Egress Windows, Finished, Full
Basement: Yes
Cooling: Central Air
Fireplaces: 1
Garage: 3
Heating: Natural Gas, Forced Air
Home Style: Ranch
Lot Size: 0.39 Acres
Roof Type: Asphalt Shingle
Taxes: $5,268
Year Built: 1999
Feature Descriptions
Appliance: Central Vacuum, Dishwasher, Disposal, Microwave, Gas Range, Refrigerator, Trash Compactor, Gas Water Heater, Water Softener Owned
Days on Site: 57
Driveway: Concrete
Exterior: Hardboard/Composition
Exterior: Shed
Fencing: Vinyl
Fireplace: 1,Gas
Flood Plain: No
Formal Dining: Yes
Foundation: Concrete Perimeter
Handicap Access: No
HOA Y/N: No
Interior: Ceiling Fan(s), Garage Door Opener, Jetted Tub, Plumbed For Central Vac, Plumbed For Water Softener, Security System, Walk-in Closet(s)
Landscaping: Concrete Curbing, Established Lawn, Established Trees, Flower Beds, Sprinkler-Auto, Sprinkler System Full
Laundry: Main Level
Location: Near Golf Course, Near Schools
Parcel #: RPHIC000601
Parking Type: 3 Stalls, Attached
Patio/Deck: 2,Covered, Deck, Porch
Rooms: 2nd Kitchen, Den/Study, Formal Dining Room, Main Floor Family Room, Main Floor Master Bedroom, Master Bath, Office
Security: yes
Sewer: Public Sewer
Special View Info: Mountain(s), Valley
SQFT Above Grade: 1954
SQFT Basement: 1954
SQFT Below Grade: 1954
SQFT Main: 1954
Topography: Sloped
Water: Public
Local Schools
High School: HIGHLAND
Middle School: FRANKLIN
Elementary School: EDAHOW
Listed By / Shown By
Listed By
Agency Name: Keller Williams Realty East Idaho
Agency Phone: 2085298888
Shown By
Agent Name: Lynette Neibaur
Agent Phone: (208) 243-7334
Agency Title: Coldwell Banker Tomlinson

Estimate Your Payment
Estimated Payment
$ 2,201.06 per month $1,557.90 Principal & Interest $439.00 Property Tax $204.17 Homeowner's InsuranceChange Payment Information
Privacy Policy / DMCA Notice / ADA Accessibility


This site is hosted, designed and copyright
© 1994 - 2026 by
Delta Media Group, Inc. -- Patent Pending --
2950 Summit Drive | MLS# 2186480
This single family home located at 2950 Summit Drive, Pocatello, ID 83201 is currently listed for sale with an asking price of $700,000. This property was built in 1999 and has 3 bedrooms and 2 full and 1 partial baths with 3908 sq. ft. Summit Drive is located in the HIGH COUNTRY-BAN subdivision. Search HIGH COUNTRY-BAN real estate on lneibaur.cbidahofalls.com today.