
BEDS6
BATHS3 full
SQUARE FEET3,442
MLS#2186855
STATUSActive
PROPERTY TYPEResidential - Single Family
SUBDIVISIONCROW CREEK ESTATES-BON
Property Description
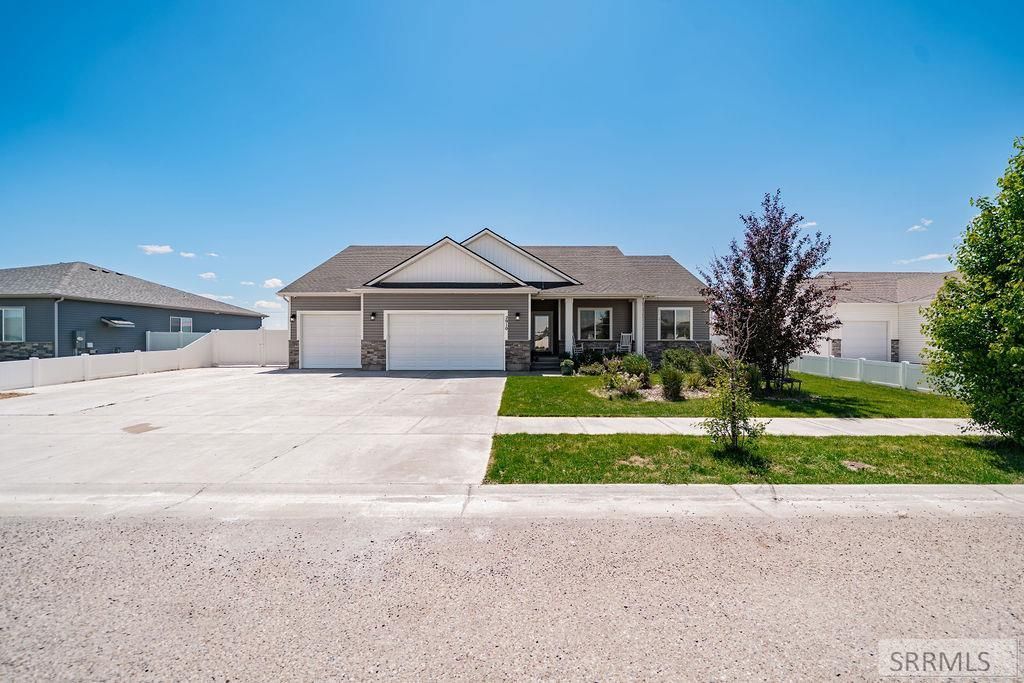
Price Improvement! Take a look at this beautiful, one-of-a-kind home! Situated on a spacious 0.41-acre lot, this property offers plenty of room to enjoy both indoors and out. The oversized patio and large concrete area provide the perfect space for summer BBQs, outdoor entertaining, extra parking, or recreational activities. Theres even a gas line already installed for a future hot tub. Step inside to an inviting open floor plan featuring granite countertops, beautiful alder cabinetry, and a large dining area thats ideal for hosting family and friends. The dedicated laundry room is conveniently located near the kitchen while remaining tucked away for added privacy and organization. Downstairs, youll find a spacious primary-style bedroom along with an additional 7th room that can easily serve as a home gym, craft room, office, or playroom. This well-designed home offers the perfect combination of space, functionality, and comfort. Dont miss your opportunity to own this incredible property at its new price€”it wont last long!
Property Features
Property Type: Residential - Single Family
Basement: Yes
Basement: Egress Windows, Finished, Full
Cooling: Central Air
Fireplaces: 1
Garage: 4
Heating: Natural Gas
Home Style: Ranch
Lot Size: 0.41 Acres
Roof Type: Asphalt Shingle
Taxes: $2,277
Year Built: 2020
Feature Descriptions
Appliance: Dishwasher, Microwave, Gas Range, Refrigerator, Water Softener Owned
Days on Site: 42
Driveway: Concrete
Exterior: Outbuildings, RV Pad, RV Parking Area, Shed
Exterior: Lap Siding, Stone, Vinyl Siding
Fencing: Vinyl, Full
Fireplace: 1,Gas
Foundation: Concrete Perimeter
Handicap Access: No
HOA Fee: $35.00/Monthly
HOA Y/N: Yes
Interior: Ceiling Fan(s), Garage Door Opener, Plumbed For Water Softener, Security System, Vaulted Ceiling(s), Walk-in Closet(s)
Landscaping: Concrete Curbing, Established Lawn, Established Trees, Flower Beds, Sprinkler-Auto, Sprinkler System Full
Laundry: Main Level, Laundry Room
Location: Low Traffic, Near Mall/Shop, Near Schools
Parcel #: RPO0025008006O
Parking Type: 3 Stalls,4 Stalls, Tandem
Patio/Deck: 1,Covered, Patio, Porch
Rooms: Breakfast Nook/Bar, Master Bath, Office, Pantry
Security: yes
Sewer: Public Sewer
SQFT Above Grade: 1721
SQFT Basement: 1721
SQFT Below Grade: 1721
SQFT Main: 1721
Water: Public
Local Schools
High School: BONNEVILLE 93HS
Middle School: ROCKY MOUNTAIN 93JH
Elementary School: SUMMIT HILLS ELEMENTARY
Listed By / Shown By
Listed By
Agency Name: Real Estate Pros LLC
Agency Phone: 2087857555
Shown By
Agent Name: Lynette Neibaur
Agent Phone: (208) 243-7334
Agency Title: Coldwell Banker Tomlinson

Estimate Your Payment
Estimated Payment
$ 1,586.81 per month $1,235.19 Principal & Interest $189.75 Property Tax $161.88 Homeowner's InsuranceChange Payment Information
Privacy Policy / DMCA Notice / ADA Accessibility


This site is hosted, designed and copyright
© 1994 - 2026 by
Delta Media Group, Inc. -- Patent Pending --
2910 E Larson Drive | MLS# 2186855
This single family home located at 2910 E Larson Drive, Idaho Falls, ID 83401 is currently listed for sale with an asking price of $555,000. This property was built in 2020 and has 6 bedrooms and 3 full baths with 3442 sq. ft. E Larson Drive is located in the CROW CREEK ESTATES-BON subdivision. Search CROW CREEK ESTATES-BON real estate on lneibaur.cbidahofalls.com today.