
BEDS5
BATHS3 full
SQUARE FEET2,620
MLS#2187024
STATUSActive
PROPERTY TYPEResidential - Single Family
SUBDIVISIONCALICO SKY-BON
Property Description
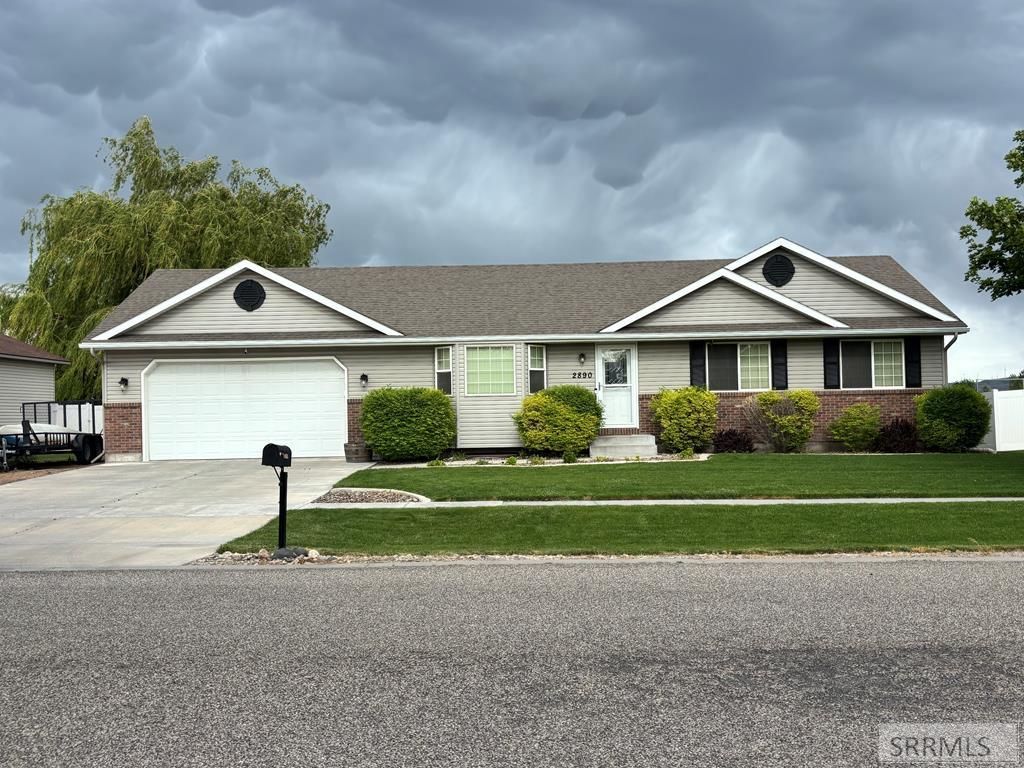
Location, Location, Location! Pride of ownership shines throughout this immaculate 5 bedroom, 2 bathroom home nestled in one of the areas most desirable neighborhoods. Meticulously maintained and exceptionally well cared for, this home is move in ready and offers the perfect combination of comfort, convenience, and charm. Step inside to discover spacious living areas, a functional floor plan, and a welcoming atmosphere that makes you feel right at home. Outside, youll fall in love with the beautifully maintained yard, offering plenty of space to relax, entertain, and enjoy the outdoors. Ideally situated near schools, parks, shopping, dining, and everyday conveniences, this home provides easy access to everything you need while still enjoying the peace and appeal of an established neighborhood. Whether youre looking for room to grow or simply searching for a home in an unbeatable location, this property is one you wont want to miss. Schedule your showing today and see all this exceptional home has to offer!
Property Features
Property Type: Residential - Single Family
Basement: Egress Windows, Finished, Full
Basement: Yes
Cooling: Central Air
Fireplaces: 1
Garage: 2
Heating: Forced Air
Home Style: Ranch
Lot Size: 0.27 Acres
Roof Type: Asphalt Shingle
Taxes: $1,543
Year Built: 2008
Feature Descriptions
Appliance: Dishwasher, Disposal, Microwave, Electric Range, Refrigerator, Electric Water Heater, Water Softener Owned
Days on Site: 35
Driveway: Concrete
Exterior: Shed
Exterior: Brick, Vinyl Siding
Fencing: Chain Link, Vinyl, Full
Fireplace: 1,Gas
Formal Dining: Yes
Foundation: Concrete Perimeter
Handicap Access: No
HOA Y/N: No
Interior: Ceiling Fan(s), Garage Door Opener, Plumbed For Water Softener, Vaulted Ceiling(s), Walk-in Closet(s)
Landscaping: Concrete Curbing, Established Lawn, Established Trees, Flower Beds, Garden Area, Sprinkler-Auto, Sprinkler System Full
Laundry: In Basement
Location: Low Traffic, Near Golf Course, Near Mall/Shop, Near Park, Near University/College
Parcel #: RPO0511004011O
Parking Type: 2 Stalls, Attached
Patio/Deck: 1,Patio
Rooms: Breakfast Nook/Bar, Formal Dining Room, Main Floor Family Room, Main Floor Master Bedroom, Master Bath
Sewer: Public Sewer
SQFT Above Grade: 1310
SQFT Basement: 1310
SQFT Below Grade: 1310
SQFT Main: 1310
Topography: Level
Water: Public
Local Schools
High School: THUNDER RIDGE-D93
Middle School: Black Canyon M.S.
Elementary School: DISCOVERY ELEMENTARY dist 93
Listed By / Shown By
Listed By
Agency Name: Keller Williams Realty East Idaho
Agency Phone: 2085298888
Shown By
Agent Name: Lynette Neibaur
Agent Phone: (208) 243-7334
Agency Title: Coldwell Banker Tomlinson

Estimate Your Payment
Estimated Payment
$ 1,258.82 per month $999.28 Principal & Interest $128.58 Property Tax $130.96 Homeowner's InsuranceChange Payment Information
Privacy Policy / DMCA Notice / ADA Accessibility


This site is hosted, designed and copyright
© 1994 - 2026 by
Delta Media Group, Inc. -- Patent Pending --
2890 N Azure Drive | MLS# 2187024
This single family home located at 2890 N Azure Drive, Idaho Falls, ID 83401 is currently listed for sale with an asking price of $449,000. This property was built in 2008 and has 5 bedrooms and 3 full baths with 2620 sq. ft. N Azure Drive is located in the CALICO SKY-BON subdivision. Search CALICO SKY-BON real estate on lneibaur.cbidahofalls.com today.