
BEDS5
BATHS3 full 1 partial
SQUARE FEET2,746
MLS#2181710
STATUSActive
PROPERTY TYPEResidential - Single Family
SUBDIVISIONVILLAGE-BON
Property Description
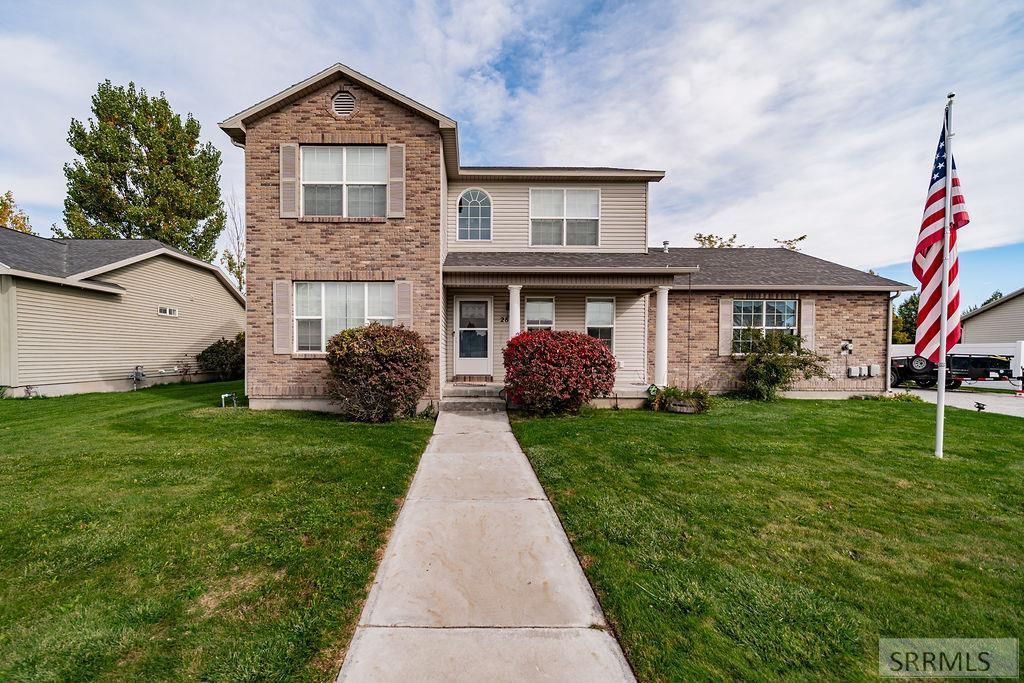
This spacious and beautifully maintained 5-bedroom, 3.5-bath home offers over 2,700 sq. ft. of comfortable living space designed for modern family life. Featuring a One and One Half story layout with a fully finished basement, this home provides room for everyone to gather, work, and unwind. The inviting kitchen includes a cozy breakfast nook with a charming bay window, perfect for morning coffee, and flows seamlessly into the dining and living areas for easy entertaining. With three separate living or family rooms, theres space for relaxation, play, or a home office. Upstairs, the laundry room adds everyday convenience, while the generously sized bedrooms, including a spacious primary suite, ensure comfort and privacy for all. Located in a desirable neighborhood close to schools, parks, and amenities, this home combines function, flexibility, and warmth in one perfect package. Dont miss your chance to make this Idaho Falls gem your new home!
Property Features
Property Type: Residential - Single Family
Basement: Yes
Basement: Finished, Full
Cooling: None
Garage: 2
Heating: Natural Gas, Forced Air
Home Style: Other
Lot Size: 0.24 Acres
Roof Type: Asphalt Shingle
Taxes: $2,566
Year Built: 2006
Feature Descriptions
Appliance: Dishwasher, Electric Range, Refrigerator
Days on Site: 118
Driveway: Concrete
Exterior: Vinyl Siding, Brick
Fencing: Vinyl, Full
Flood Plain: No
Foundation: Concrete Perimeter
Handicap Access: No
HOA Y/N: No
Interior: Ceiling Fan(s), Garage Door Opener, Walk-in Closet(s)
Landscaping: Established Lawn, Established Trees, Sprinkler-Auto
Laundry: Upper Level, Laundry Room
Location: Near Park
Parcel #: RPA2080008004O
Parking Type: 2 Stalls, Attached
Patio/Deck: Patio, Porch
Rooms: Den/Study, Master Bath, Office
Sewer: Public Sewer
SQFT Above Grade: 1793
SQFT Basement: 953
SQFT Below Grade: 953
SQFT Main: 953
SQFT Upper: 840
Water: Public
Local Schools
High School: SKYLINE 91HS
Middle School: EAGLE ROCK 91JH
Elementary School: WESTSIDE 91EL
Listed By / Shown By
Listed By
Agency Name: Keller Williams Realty East Idaho
Agency Phone: 2085298888
Shown By
Agent Name: Lynette Neibaur
Agent Phone:
Agency Title: Coldwell Banker Tomlinson

Estimate Your Payment
Estimated Payment
$ 1,220.47 per month $890.00 Principal & Interest $213.83 Property Tax $116.64 Homeowner's InsuranceChange Payment Information
Privacy Policy / DMCA Notice / ADA Accessibility


This site is hosted, designed and copyright
© 1994 - 2026 by
Delta Media Group, Inc. -- Patent Pending --
2836 Dorothy Street | MLS# 2181710
This single family home located at 2836 Dorothy Street, Idaho Falls, ID 83402 is currently listed for sale with an asking price of $399,900. This property was built in 2006 and has 5 bedrooms and 3 full and 1 partial baths with 2746 sq. ft. Dorothy Street is located in the VILLAGE-BON subdivision. Search VILLAGE-BON real estate on lneibaur.cbidahofalls.com today.