
BEDS5
BATHS3 full
SQUARE FEET3,048
MLS#2187371
STATUSActive
PROPERTY TYPEResidential - Single Family
SUBDIVISIONGREEN VALLEY ESTATES-BON
Property Description
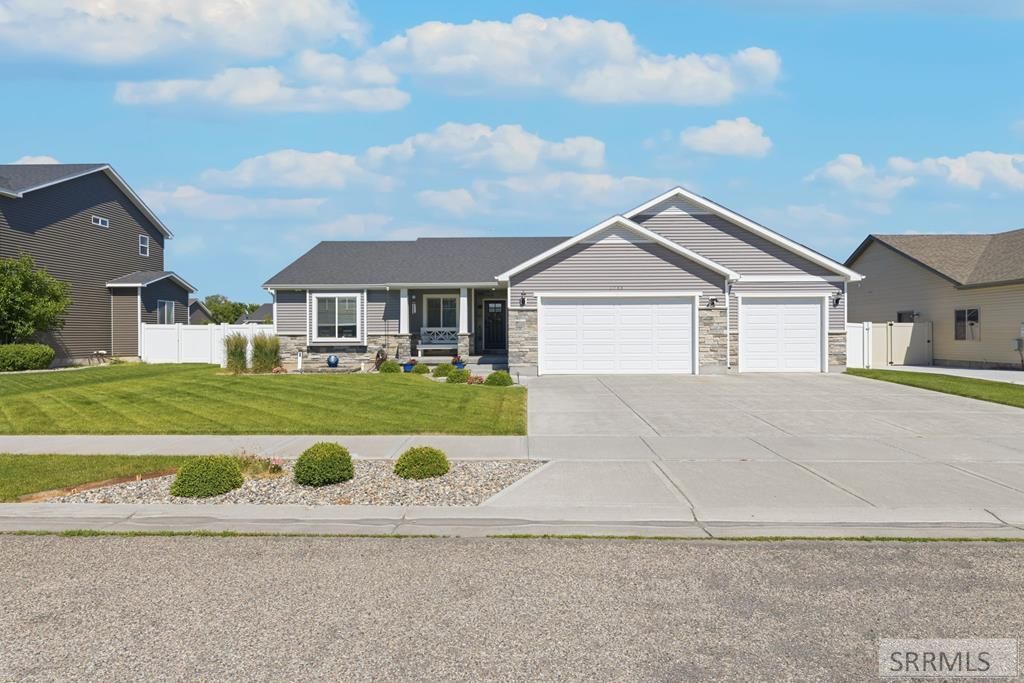
Located in the desirable Green Valley Subdivision, this 5 bedroom home offers solar panels, a new furnace, and a quiet, family friendly setting near a small park and church. The professionally landscaped yard, covered front porch, and attached 3 car garage create strong curb appeal. Inside, the open great room features vaulted ceilings, recessed lighting, and a custom stone fireplace with a distinctive mantel. The kitchen includes white cabinetry, stainless appliances, modern countertops, and a large island bar, opening to the dining area and sliding doors with a built-in dog door to the fully fenced backyard with patio and raised garden beds. The main level offers a full bath, walk-in laundry room, 2 bedrooms, and a master suite with heated bathroom floors, large walk-in shower, and an infrared sauna. The finished lower level adds additional bedrooms, a large walk-in closet, a generous family room with kitchenette, and a sizable storage area with potential for future finishing!
Property Features
Property Type: Residential - Single Family
Basement: Finished, Full
Basement: Yes
Cooling: Central Air
Fireplaces: 1
Garage: 3
Heating: Natural Gas, Forced Air
Home Style: Traditional
Lot Size: 0.25 Acres
Roof Type: Asphalt Shingle
Taxes: $1,708
Year Built: 2014
Feature Descriptions
Appliance: Dishwasher, Microwave, Gas Range, Refrigerator, Gas Water Heater
Days on Site: 21
Driveway: Concrete
Exterior: Stone, Vinyl Siding
Fencing: Vinyl
Fireplace: 1,Gas
Flood Plain: No
Foundation: Concrete Perimeter
Handicap Access: No
HOA Fee: $120.00/Annually
HOA Y/N: Yes
Interior: Ceiling Fan(s), Garage Door Opener, Sauna, Vaulted Ceiling(s), Walk-in Closet(s)
Landscaping: Established Lawn, Flower Beds, Sprinkler-Auto, Sprinkler System Full
Laundry: Main Level
Location: Low Traffic, Near Schools
Parcel #: RPO1700003007O
Parking Type: 3 Stalls, Attached
Patio/Deck: 1
Rooms: Main Floor Master Bedroom, Master Bath
Sauna: Yes
Sewer: Public Sewer
Special View Info: Valley
SQFT Above Grade: 1524
SQFT Basement: 1524
SQFT Below Grade: 1524
SQFT Main: 1524
Topography: Level
Water: Public
Local Schools
High School: THUNDER RIDGE-D93
Middle School: SANDCREEK 93JH
Elementary School: IONA 93EL
Listed By / Shown By
Listed By
Agency Name: Keller Williams Realty East Idaho
Agency Phone: 2085298888
Shown By
Agent Name: Lynette Neibaur
Agent Phone: (208) 243-7334
Agency Title: Coldwell Banker Tomlinson

Estimate Your Payment
Estimated Payment
$ 1,438.71 per month $1,146.17 Principal & Interest $142.33 Property Tax $150.21 Homeowner's InsuranceChange Payment Information
Privacy Policy / DMCA Notice / ADA Accessibility


This site is hosted, designed and copyright
© 1994 - 2026 by
Delta Media Group, Inc. -- Patent Pending --
2784 N Sable Chase Road | MLS# 2187371
This single family home located at 2784 N Sable Chase Road, Idaho Falls, ID 83401 is currently listed for sale with an asking price of $515,000. This property was built in 2014 and has 5 bedrooms and 3 full baths with 3048 sq. ft. N Sable Chase Road is located in the GREEN VALLEY ESTATES-BON subdivision. Search GREEN VALLEY ESTATES-BON real estate on lneibaur.cbidahofalls.com today.