
BEDS2
BATHS2 full
SQUARE FEET1,178
MLS#2187407
STATUSPending
PROPERTY TYPEResidential -
SUBDIVISIONBLUE RIDGE ESTATES-BON
Property Description
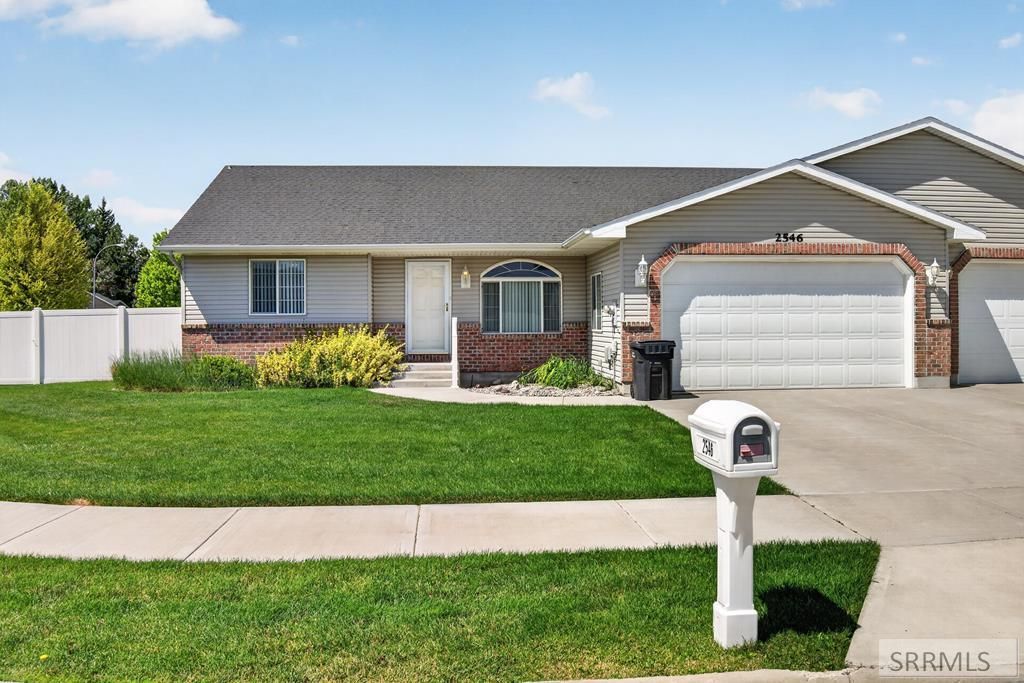
Incredible corner-lot opportunity in the highly sought-after Blue Ridge subdivision! This single-level, 2-bedroom, 2-bathroom gem offers the perfect blend of privacy, convenience, and charm. Because its situated on a prime corner lot, you enjoy extra breathing room, great curb appeal, and an abundance of natural light. Step inside to discover a fantastic floor plan featuring a welcoming front living room plus a separate, spacious family room€”offering rare versatility for single-level living. The kitchen and main spaces flow seamlessly, complemented by a practical 2-car garage to keep your vehicles and gear safe from the Idaho elements. The real showstopper is the large backyard, completely enclosed by a crisp, low-maintenance white vinyl fence that provides excellent privacy for pets, kids, or backyard gatherings. Whether youre looking for an effortless personal residence or a rock-solid investment property, this West-side home checks every box. Want to double your investment? The adjoining unit at 2530 Brandon Dr is also for sale, making this a phenomenal chance to own the entire building. Schedule your tour today!
Property Features
Property Type: Residential -
Basement: Crawl Space
Cooling: Central Air
Garage: 2
Heating: Natural Gas, Forced Air
Home Style: Ranch
Lot Size: 0.18 Acres
Roof Type: Asphalt Shingle
Taxes: $2,597
Year Built: 2004
Feature Descriptions
Appliance: Dishwasher, Microwave, Exhaust Fan, Electric Range, Refrigerator
Association Includes: Common Area, Maintenance Grounds, Snow Removal
Days on Site: 18
Driveway: Concrete
Exterior: Brick, Vinyl Siding
Fencing: Vinyl, Full
Foundation: Concrete Perimeter
Handicap Access: No
HOA Fee: $60.00/Annually
HOA Y/N: Yes
Interior: Ceiling Fan(s), Garage Door Opener, Vaulted Ceiling(s), Walk-in Closet(s)
Landscaping: Established Lawn, Established Trees, Flower Beds, Sprinkler-Auto
Laundry: In Kitchen
Location: Near Site Bus Stop
Parcel #: RPA7055017006O
Parking Type: 2 Stalls, Attached
Patio/Deck: 2
Rooms: Main Floor Family Room, Main Floor Master Bedroom, Master Bath
Sewer: Public Sewer
SQFT Above Grade: 1178
SQFT Main: 1178
Topography: Corner Lot, Level
Water: Public
Local Schools
High School: SKYLINE 91HS
Middle School: EAGLE ROCK 91JH
Elementary School: ETHEL BOYES 91EL
Listed By / Shown By
Listed By
Agency Name: Axen Realty
Agency Phone: 2084377122
Shown By
Agent Name: Lynette Neibaur
Agent Phone: (208) 243-7334
Agency Title: Coldwell Banker Tomlinson

Estimate Your Payment
Estimated Payment
$ 1,014.38 per month $705.50 Principal & Interest $216.42 Property Tax $92.46 Homeowner's InsuranceChange Payment Information
Privacy Policy / DMCA Notice / ADA Accessibility


This site is hosted, designed and copyright
© 1994 - 2026 by
Delta Media Group, Inc. -- Patent Pending --
2546 Brandon Drive | MLS# 2187407
This home located at 2546 Brandon Drive, Idaho Falls, ID 83402 is currently listed for sale with an asking price of $317,000. This property was built in 2004 and has 2 bedrooms and 2 full baths with 1178 sq. ft. Brandon Drive is located in the BLUE RIDGE ESTATES-BON subdivision. Search BLUE RIDGE ESTATES-BON real estate on lneibaur.cbidahofalls.com today.