
BEDS5
BATHS3 full
SQUARE FEET3,450
MLS#2187229
STATUSPending
PROPERTY TYPEResidential - Single Family
SUBDIVISIONBLUE RIDGE ESTATES-BON
Property Description
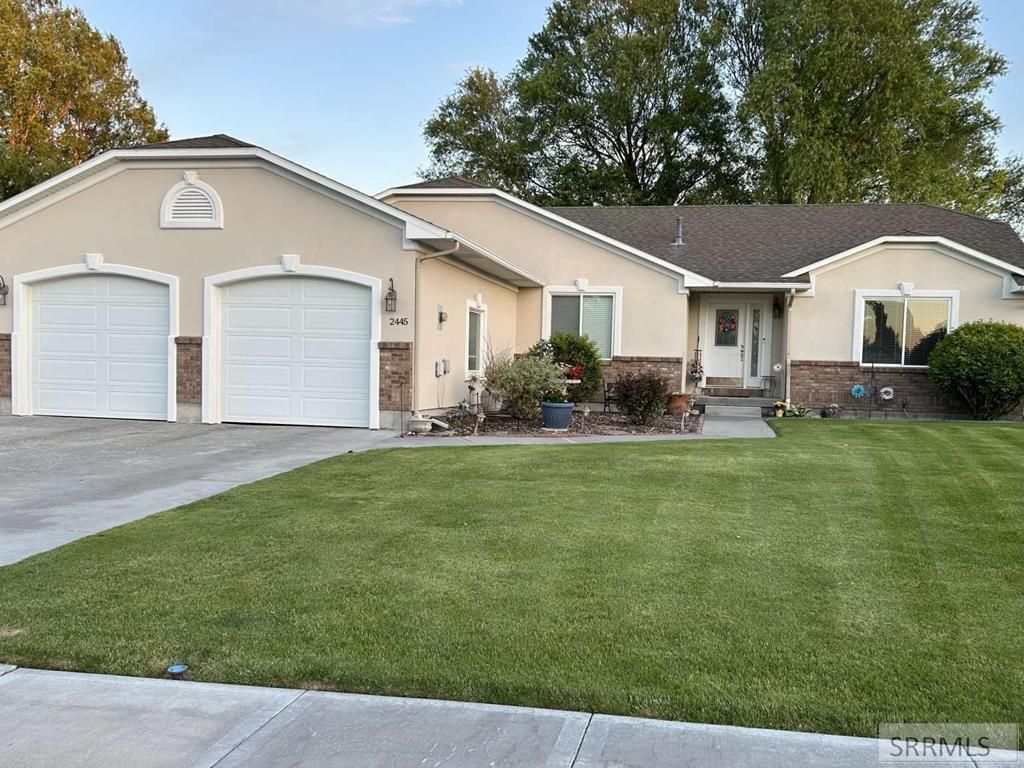
Spacious and well maintained 3,450 sq. ft. home on a desirable -acre lot within the sought-after District 91 and Skyline High School boundaries. This impressive home offers 5 bedrooms, 3 full bathrooms, and a 2-car garage, providing plenty of space for family living and entertaining. The inviting main living area features a cozy gas fireplace, central hvac, air conditioning, while the kitchen is equipped with a gas range and abundant workspace. The private primary suite offers a relaxing retreat with a luxurious jetted tub and spacious ensuite bath. A fully finished basement provides additional living space perfect for a family room, game room, home theater, or guest accommodations. Outside, enjoy a fully fenced backyard with mature landscaping, creating a beautiful setting for outdoor gatherings, play, and relaxation. Extended side parking offers room for an RV, trailer, boat, or additional vehicle. Additional conveniences include a water softener and gas water heater. Combining generous living space, desirable amenities, and an excellent location, this home is ready to welcome its next owners.
Property Features
Property Type: Residential - Single Family
Basement: Finished, Full
Basement: Yes
Cooling: Central Air
Fireplaces: 1
Garage: 2
Heating: Natural Gas, Forced Air
Home Style: Traditional
Lot Size: 0.23 Acres
Roof Type: Asphalt Shingle
Taxes: $2,771
Year Built: 2001
Feature Descriptions
Appliance: Central Vacuum, Dishwasher, Double Oven, Disposal, Microwave, Gas Range, Gas Water Heater, Water Softener Owned
Days on Site: 25
Driveway: Concrete
Exterior: Shed
Exterior: Brick, Stucco, Vinyl Siding
Fencing: Full
Fireplace: 1,Gas
Flood Plain: No
Foundation: Concrete Perimeter
Handicap Access: No
HOA Y/N: No
Interior: Ceiling Fan(s), Garage Door Opener, Jetted Tub, Plumbed For Central Vac, Plumbed For Water Softener, Skylight(s), Vaulted Ceiling(s), Walk-in Closet(s)
Irrigation: Sprinkler Irrigation
Landscaping: Established Lawn, Established Trees, Flower Beds, Garden Area, Sprinkler-Auto, Sprinkler System Full
Laundry: Main Level
Location: Interstate Exit/Access, Low Traffic
Parcel #: RPA705000210100
Parking Type: 2 Stalls, Attached
Patio/Deck: 1
Rooms: Main Floor Family Room, Main Floor Master Bedroom, Master Bath, Pantry, Separate Storage
Sewer: Public Sewer
SQFT Above Grade: 1725
SQFT Basement: 1725
SQFT Below Grade: 1725
SQFT Main: 1725
Water: Public
Local Schools
High School: SKYLINE 91HS
Middle School: EAGLE ROCK 91JH
Elementary School: FOX HOLLOW 91EL
Listed By / Shown By
Listed By
Agency Name: Lowes Flat Fee Realty A Homezu Partner
Agency Phone: 2083862992
Shown By
Agent Name: Lynette Neibaur
Agent Phone: (208) 243-7334
Agency Title: Coldwell Banker Tomlinson

Estimate Your Payment
Estimated Payment
$ 1,489.53 per month $1,112.78 Principal & Interest $230.92 Property Tax $145.83 Homeowner's InsuranceChange Payment Information
Privacy Policy / DMCA Notice / ADA Accessibility


This site is hosted, designed and copyright
© 1994 - 2026 by
Delta Media Group, Inc. -- Patent Pending --
2445 Harold Drive | MLS# 2187229
This single family home located at 2445 Harold Drive, Idaho Falls, ID 83202 is currently listed for sale with an asking price of $499,999. This property was built in 2001 and has 5 bedrooms and 3 full baths with 3450 sq. ft. Harold Drive is located in the BLUE RIDGE ESTATES-BON subdivision. Search BLUE RIDGE ESTATES-BON real estate on lneibaur.cbidahofalls.com today.