
BEDS5
BATHS3 full
SQUARE FEET3,800
MLS#2185888
STATUSPending
PROPERTY TYPEResidential - Single Family
SUBDIVISIONBLUE RIDGE ESTATES-BON
Property Description
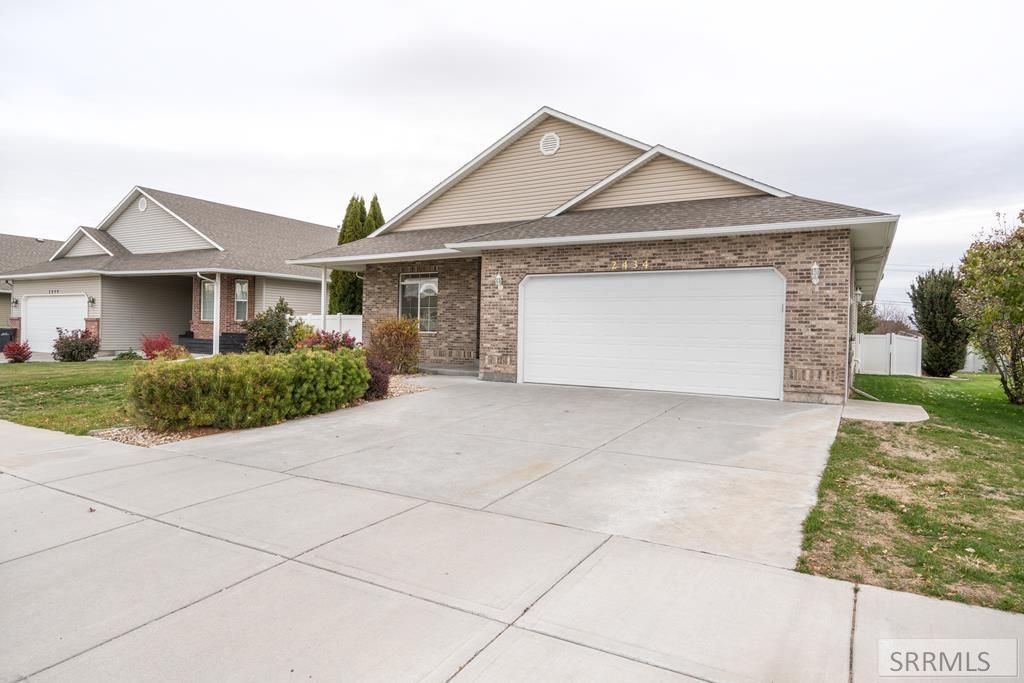
See Yourself at Home in This Spacious, Move-In Ready Gem Step into 2434 Brookcliff and instantly picture yourself living in comfort and style. This expansive 5-bedroom, 3-bathroom home offers over 3,800 square feet of space €” every inch designed with livability in mind. Feel the openness of vaulted ceilings in the great room, perfect for relaxing by one of the two cozy gas fireplaces. The fresh paint, brand-new carpet, and new kitchen appliances give the entire home a clean, modern feel €” so you can move right in without lifting a finger. The main floor features an oversized kitchen with pantry, a convenient laundry/mud room, and generously sized bedrooms including a spacious master suite with a walk-in closet, double sinks, and walk-in shower. Downstairs, imagine movie nights or game days in the extra-large family room, plus a bonus room ready to become your home gym, office, or playroom. Outside, enjoy an extra-deep two-car garage for added storage and convenience. Located in a quiet westside subdivision, youre just minutes from schools, shopping, and everyday essentials. This is more than a house €” its where your next chapter begins.
Property Features
Property Type: Residential - Single Family
Basement: Egress Windows, Finished, Full
Basement: Yes
Cooling: Central Air
Fireplaces: 2
Garage: 2
Heating: Natural Gas, Forced Air
Home Style: Ranch
Lot Size: 0.27 Acres
Roof Type: Asphalt Shingle
Taxes: $3,295
Year Built: 2008
Feature Descriptions
Appliance: Dishwasher, Disposal, Microwave, Electric Range, Refrigerator, Gas Water Heater
Days on Site: 80
Driveway: Concrete
Exterior: Brick, Vinyl Siding
Fencing: Vinyl, Full
Fireplace: 2,Gas
Flood Plain: No
Foundation: Concrete Perimeter
Handicap Access: No
HOA Y/N: No
Interior: Ceiling Fan(s), Garage Door Opener, New Paint-Full, Plumbed For Water Softener, Vaulted Ceiling(s), Walk-in Closet(s)
Landscaping: Concrete Curbing, Established Lawn, Established Trees, Sprinkler-Auto, Sprinkler System Full
Laundry: Main Level
Location: Low Traffic, Near Park, Near Schools, Near Site Bus Stop
Parcel #: RPA70570080030
Parking Type: 2 Stalls, Attached
Patio/Deck: 1
Rooms: Breakfast Nook/Bar, Game Room, Main Floor Family Room, Main Floor Master Bedroom, Master Bath, Mud Room, Pantry
Sewer: Public Sewer
SQFT Above Grade: 1900
SQFT Basement: 1900
SQFT Below Grade: 1900
SQFT Main: 1900
Topography: Level
Water: None
Local Schools
High School: SKYLINE 91HS
Middle School: EAGLE ROCK 91JH
Elementary School: FOX HOLLOW 91EL
Listed By / Shown By
Listed By
Agency Name: Century 21 High Desert
Agency Phone: 2085242121
Shown By
Agent Name: Lynette Neibaur
Agent Phone: (208) 243-7334
Agency Title: Coldwell Banker Tomlinson

Estimate Your Payment
Estimated Payment
$ 1,596.13 per month $1,168.42 Principal & Interest $274.58 Property Tax $153.13 Homeowner's InsuranceChange Payment Information
Privacy Policy / DMCA Notice / ADA Accessibility


This site is hosted, designed and copyright
© 1994 - 2026 by
Delta Media Group, Inc. -- Patent Pending --
2434 Brookcliff Drive | MLS# 2185888
This single family home located at 2434 Brookcliff Drive, Idaho Falls, ID 83402 is currently listed for sale with an asking price of $525,000. This property was built in 2008 and has 5 bedrooms and 3 full baths with 3800 sq. ft. Brookcliff Drive is located in the BLUE RIDGE ESTATES-BON subdivision. Search BLUE RIDGE ESTATES-BON real estate on lneibaur.cbidahofalls.com today.