
BEDS5
BATHS5 full 1 partial
SQUARE FEET7,428
MLS#2185756
STATUSActive
PROPERTY TYPEResidential - Single Family
SUBDIVISIONNONE
Property Description
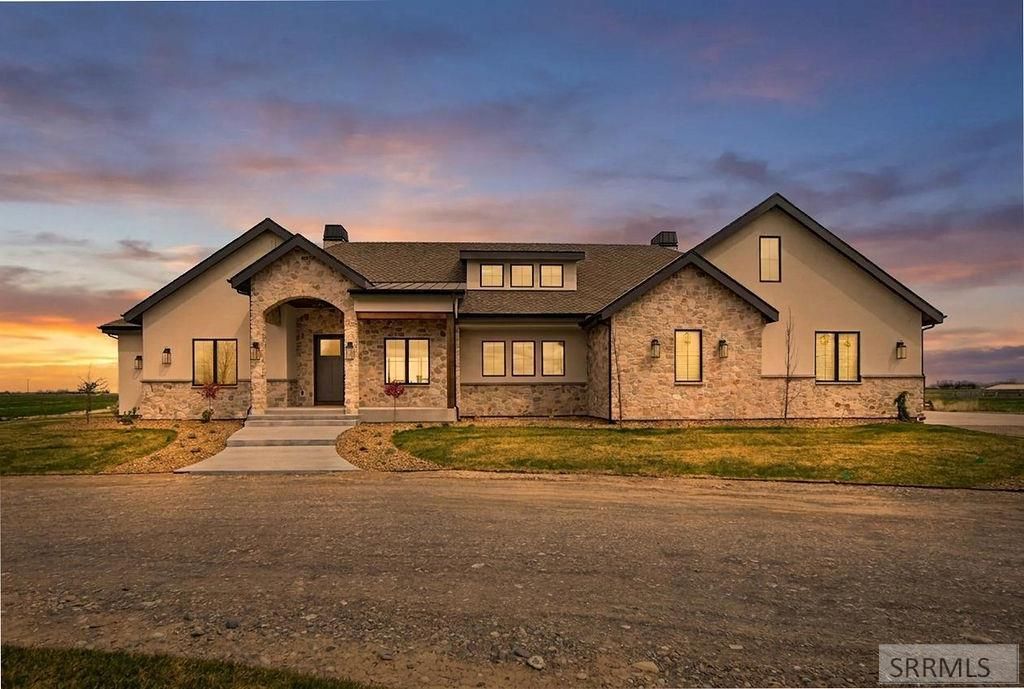
New 2025 custom build by HAPCO Construction, set against eastern Idaho farmland with incredible snow-capped mountain views. At 7,428 square feet across three thoughtfully designed levels, this 5-bedroom, 5.5-bath estate blends modern craftsmanship with country quiet €” hickory hardwoods, generous natural light, and an open great room that flows to a chefs kitchen anchored by double ovens and a full butlers pantry. The main level was designed for the rhythm of daily life: a private primary suite tucked away from the rest of the home, a front music and sitting room for quiet mornings, and a dedicated office. Downstairs, the home opens up for everyone else €” four more bedrooms and three full baths (one en-suite), a fitness room, cold storage, a secure armory, and a massive sunken multipurpose room off the living area where movie nights, game days, and long Saturdays will host. Up in the loft, two more living spaces and a full bath give teens, guests, or a hobby a whole floor of their own. Outside, the covered back patio €” vaulted tongue-and-groove ceiling, built-in heaters, sunset views €” extends living outdoors year-round. Two ways to make this home yours: 10 acres + home or 21 acres + an additional building right + home
Property Features
Property Type: Residential - Single Family
Basement: Finished, Full
Basement: Yes
Cooling: Central Air
Fireplaces: 1
Garage: 4
Heating: Propane, Forced Air, Heat Pump, Radiant
Home Style: Ranch
Lot Size: 21.12 Acres
Roof Type: Asphalt Shingle
Taxes: $3,816
Year Built: 2025
Feature Descriptions
Appliance: Central Vacuum, Dishwasher, Double Oven, Microwave, Electric Range, Refrigerator, Water Softener Owned
Days on Site: 86
Driveway: Circular Driveway, Concrete, Gravel
Exterior: RV Pad, RV Parking Area
Exterior: Stone, Stucco
Fireplace: 1,Wood Burning
Flood Plain: No
Formal Dining: Yes
Foundation: Concrete Perimeter
Handicap Access: No
HOA Y/N: No
Interior: Ceiling Fan(s), Garage Door Opener, Plumbed For Central Vac, Plumbed For Water Softener, Vaulted Ceiling(s), Walk-in Closet(s)
Irrigation: See Remarks
Landscaping: Flower Beds, Sprinkler-Auto, Sprinkler System Full
Laundry: Main Level, Laundry Room, Laundry Closet
Location: Low Traffic
Parcel #: RP01N37E145863
Parking Type: 4 Stalls, Attached
Patio/Deck: 2,Covered, Deck, Porch
Rooms: Den/Study, Formal Dining Room, Loft, Main Floor Family Room, Main Floor Master Bedroom, Master Bath, Mud Room, Office, Pantry, Separate Storage
Sewer: Private Septic
Special View Info: Mountain(s)
SQFT Above Grade: 3452
SQFT Basement: 3976
SQFT Below Grade: 3976
SQFT Main: 2860
SQFT Upper: 592
Water: Well
Local Schools
High School: SHELLEY 60HS
Middle School: SHELLEY/HOBBS 60JH
Elementary School: SUNRISE ELEMENTARY-1-2 60EL
Listed By / Shown By
Listed By
Agency Name: Real Broker LLC
Agency Phone: 2088413088
Shown By
Agent Name: Lynette Neibaur
Agent Phone: (208) 243-7334
Agency Title: Coldwell Banker Tomlinson

Estimate Your Payment
Estimated Payment
$ 5,918.84 per month $4,951.89 Principal & Interest $318.00 Property Tax $648.96 Homeowner's InsuranceChange Payment Information
Privacy Policy / DMCA Notice / ADA Accessibility


This site is hosted, designed and copyright
© 1994 - 2026 by
Delta Media Group, Inc. -- Patent Pending --
2392 W 97 S | MLS# 2185756
This single family home located at 2392 W 97 S, Idaho Falls, ID 83402 is currently listed for sale with an asking price of $2,225,000. This property was built in 2025 and has 5 bedrooms and 5 full and 1 partial baths with 7428 sq. ft. W 97 S is located in the NONE subdivision. Search NONE real estate on lneibaur.cbidahofalls.com today.